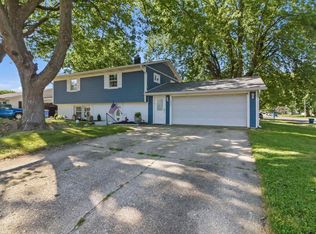
Welcome home to this beautifully updated 5-bedroom ,3.5 bath property offering plenty of space for family, guest, and entertaining. The versatile floor plan includes a private in-law suite, making it ideal for multi-generational living or extended guests. Enjoy the peace of mind that comes with numerous recent upgrades, including bathrooms, new furnace, central air, water heater, and water softener. The updated kitchen is equipped with stainless steel appliances. Don't miss the opportunity to make this exceptional property your new home!
Active
Price cut: $5K (8/27)
$264,900
1476 N Manor Dr, Marion, IN 46952
5beds
2,339sqft
Single Family Residence
Built in 1978
9,147 Square Feet Lot
$262,500 Zestimate®
$--/sqft
$-- HOA
What's special
Private in-law suiteVersatile floor planUpdated kitchenStainless steel appliances
- 74 days
- 463
- 32
Zillow last checked:
Listing updated:
Listed by:
Robyn Windle Cell:765-618-4724,
Nicholson Realty 2.0 LLC
Source: IRMLS,MLS#: 202625577
Facts & features
Interior
Bedrooms & bathrooms
- Bedrooms: 5
- Bathrooms: 4
- Full bathrooms: 3
- 1/2 bathrooms: 1
- Main level bedrooms: 1
Bedroom 1
- Level: Main
Bedroom 2
- Level: Upper
Dining room
- Level: Main
- Area: 100
- Dimensions: 10 x 10
Kitchen
- Level: Main
- Area: 110
- Dimensions: 10 x 11
Living room
- Level: Main
- Area: 204
- Dimensions: 12 x 17
Office
- Level: Main
- Area: 110
- Dimensions: 10 x 11
Heating
- Electric, Forced Air
Cooling
- Central Air
Appliances
- Included: Disposal, Dishwasher, Refrigerator, Washer, Dryer-Electric, Electric Range, Electric Water Heater, Water Softener Owned
Features
- 1st Bdrm En Suite, Walk-In Closet(s), Eat-in Kitchen, Entrance Foyer
- Windows: Window Treatments
- Basement: Crawl Space
- Attic: Storage
- Number of fireplaces: 1
- Fireplace features: Den, Wood Burning
Interior area
- Total structure area: 2,339
- Total interior livable area: 2,339 sqft
- Finished area above ground: 2,339
- Finished area below ground: 0
Video & virtual tour
Property
Parking
- Total spaces: 2
- Parking features: Attached, Garage Door Opener
- Attached garage spaces: 2
Features
- Levels: Two
- Stories: 2
- Patio & porch: Deck
Lot
- Size: 9,147 Square Feet
- Dimensions: 78x120
- Features: Level
Details
- Parcel number: 270231204029.000002
Construction
Type & style
- Home type: SingleFamily
- Property subtype: Single Family Residence
Materials
- Vinyl Siding
Condition
- New construction: No
- Year built: 1978
Utilities & green energy
- Sewer: City
- Water: City
- Utilities for property: Cable Connected
Community & HOA
Community
- Subdivision: Andrew Manor
Location
- Region: Marion
Financial & listing details
- Tax assessed value: $220,400
- Annual tax amount: $1,961
- Date on market: 6/27/2026
Estimated market value
$262,500
$249,000 - $276,000
$2,088/mo
Price history
| Date | Event | Price |
|---|---|---|
| 8/27/2026 | Price change | $264,900-1.9% |
Source:  IRMLS #202625577 Report a problem IRMLS #202625577 Report a problem | ||
| 8/5/2026 | Price change | $269,900-1.8% |
Source: IRMLS #202625577 Report a problem | ||
| 7/23/2026 | Price change | $274,900-1.5% |
Source: IRMLS #202625577 Report a problem | ||
| 6/27/2026 | Listed for sale | $279,000+80.1% |
Source: IRMLS #202625577 Report a problem | ||
| 9/18/2020 | Sold | $154,900$66/sqft |
Source: Agent Provided Report a problem | ||
| 8/7/2020 | Listed for sale | $154,900+29.2%$66/sqft |
Source: Tate Real Estate, LLC #202030803 Report a problem | ||
| 8/24/2013 | Listing removed | $119,900$51/sqft |
Source: F.C. Tucker Marion Realty #77076749 Report a problem | ||
| 6/29/2013 | Price change | $119,900-4%$51/sqft |
Source: F.C. Tucker Marion Realty #77076749 Report a problem | ||
| 6/15/2013 | Price change | $124,900-3.8%$53/sqft |
Source: F.C. Tucker Marion Realty #77076749 Report a problem | ||
| 5/23/2013 | Price change | $129,900-3.7%$56/sqft |
Source: F.C. Tucker Marion Realty #77076749 Report a problem | ||
| 5/9/2013 | Price change | $134,900-3.6%$58/sqft |
Source: F.C. Tucker Marion Realty #77076749 Report a problem | ||
| 2/26/2013 | Listed for sale | $139,900+26%$60/sqft |
Source: F.C. Tucker Marion Realty #77076749 Report a problem | ||
| 9/13/2002 | Sold | $111,000$47/sqft |
Source: Public Record Report a problem | ||
Public tax history
| Year | Property taxes | Tax assessment |
|---|---|---|
| 2025 | $2,127 +11% | $220,400 +3.6% |
| 2024 | $1,916 +9.8% | $212,700 +11% |
| 2023 | $1,745 +15.9% | $191,600 +9.8% |
| 2022 | $1,505 +4.3% | $174,500 +15.9% |
| 2021 | $1,443 +43.5% | $150,500 +4.3% |
| 2020 | $1,005 +2% | $144,300 +2.3% |
| 2019 | $986 +2% | $141,100 +2.9% |
| 2018 | $966 +2% | $137,100 +2.3% |
| 2017 | $947 +2% | $134,000 +1% |
| 2016 | $929 +5.6% | $132,700 +6.2% |
| 2014 | $879 +0.4% | $125,000 -4.5% |
| 2013 | $875 -2.6% | $130,900 +3% |
| 2012 | $899 -5.7% | $127,100 +4.4% |
| 2010 | $953 +9.4% | $121,700 -4.9% |
| 2009 | $871 -9.1% | $128,000 -4% |
| 2007 | $959 | $133,300 |
| 2006 | -- | $133,300 +27% |
| 2005 | -- | $105,000 |
Find assessor info on the county website
Monthly payment
Est. payment
Payment breakdown
Explore the cost of this home by adjusting the details. Changes won't be saved.Climate risks
Neighborhood: Andrew Manor
Nearby schools
Schools provided by the listing agent
- Elementary: Riverview
- Middle: McCulloch
- High: Marion
- District: Marion Community Schools
Source: IRMLS. This data may not be complete. We recommend contacting the local school district to confirm school assignments for this home.
Similar homes
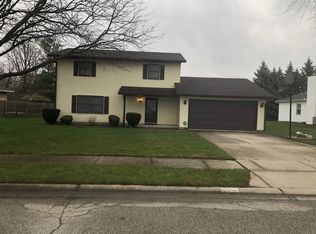
- $279,9004 bd2 ba1.9k sqft2006 W Wilno Dr, Marion, IN 46952For Sale
 MLS ID #202629016, Suzie Mack, F.C. Tucker Realty Center. IRMLS
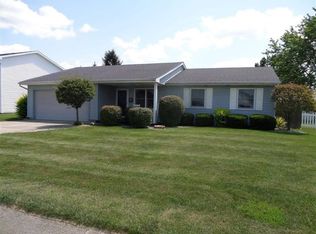
 - $325,0004 bd3 ba2.3k sqft2030 W Lola Dr, Marion, IN 46952For Sale By Owner
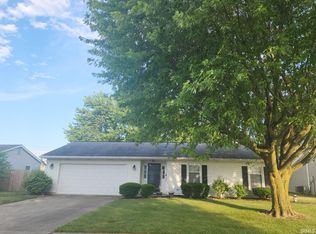
- $345,0004 bd3 ba2.9k sqft1706 N Denver Dr, Marion, IN 46952For Sale
 MLS ID #202630637, Stacey Cannon, Cannon Real Estate. IRMLS
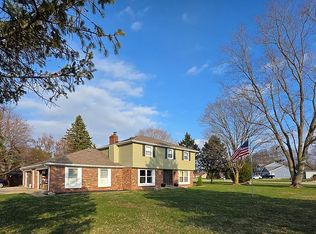
 - $227,4003 bd3 ba1.7k sqft1843 W Kem Rd, Marion, IN 46952For Sale
 MLS ID #202627382, Nate Nicholson, Nicholson Realty 2.0 LLC. IRMLS
