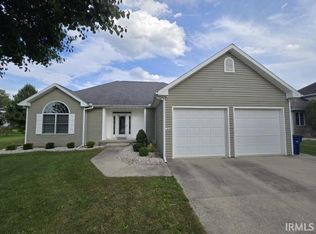
This beautiful home offers a wonderful combination of comfort, character, and thoughtful updates in the friendly community of Sweetser, located within the Oak Hill School District. Step inside and you’ll immediately notice the massive, stunning fireplace that serves as the centerpiece between the living room and sunroom, creating a warm and inviting space perfect for relaxing or entertaining. The home features a bright and enjoyable sunroom, providing a peaceful place to start your morning or unwind at the end of the day. The kitchen comes complete with all appliances included, making this home truly move-in ready. Outside, the backyard offers a private retreat with a beautiful Koi pond and an outbuilding, providing both charm and additional space for hobbies, storage, or projects. For added peace of mind, the home also features a fully encapsulated crawlspace, an important improvement that helps protect the home from moisture and humidity while contributing to a healthier, more efficient environment. Located in the welcoming community of Sweetser, this home offers small-town charm while remaining conveniently close to Marion and surrounding communities. If you’re looking for a home with character, unique features, and a beautiful outdoor setting, 711 Laura Lane is one you won’t want to miss!
Active
Price cut: $10K (9/29)
$289,900
711 Laura Ln, Sweetser, IN 46987
3beds
2,711sqft
Single Family Residence
Built in 1991
0.47 Acres Lot
$286,000 Zestimate®
$--/sqft
$-- HOA
What's special
Massive stunning fireplaceBright and enjoyable sunroomBeautiful outdoor settingBeautiful koi pond
- 38 days
- 818
- 42
Zillow last checked:
Listing updated:
Listed by:
Nicholas Hindes Cell:614-747-1625,
Peter Khosla, Inc
Source: IRMLS,MLS#: 202635599
Facts & features
Interior
Bedrooms & bathrooms
- Bedrooms: 3
- Bathrooms: 2
- Full bathrooms: 2
- Main level bedrooms: 3
Bedroom 1
- Level: Main
Bedroom 2
- Level: Main
Heating
- Natural Gas
Cooling
- Central Air
Features
- Basement: Crawl Space
- Number of fireplaces: 1
- Fireplace features: Family Room, Living Room
Interior area
- Total structure area: 2,711
- Total interior livable area: 2,711 sqft
- Finished area above ground: 2,711
- Finished area below ground: 0
Video & virtual tour
Property
Parking
- Total spaces: 2
- Parking features: Attached
- Attached garage spaces: 2
Features
- Levels: One and One Half
- Stories: 1.5
Lot
- Size: 0.47 Acres
- Dimensions: 105 x 195
- Features: Level
Details
- Parcel number: 270332204012.000024
Construction
Type & style
- Home type: SingleFamily
- Property subtype: Single Family Residence
Materials
- Vinyl Siding
Condition
- New construction: No
- Year built: 1991
Utilities & green energy
- Sewer: City
- Water: Well
Community & HOA
Community
- Subdivision: None
Location
- Region: Sweetser
Financial & listing details
- Tax assessed value: $225,700
- Annual tax amount: $1,878
- Date on market: 8/29/2026
Estimated market value
$286,000
$272,000 - $300,000
$1,746/mo
Price history
| Date | Event | Price |
|---|---|---|
| 9/29/2026 | Price change | $289,900-3.3% |
Source:  IRMLS #202635599 Report a problem IRMLS #202635599 Report a problem | ||
| 9/5/2026 | Price change | $299,900-4.8% |
Source: IRMLS #202635599 Report a problem | ||
| 8/29/2026 | Listed for sale | $314,900-8.7% |
Source: IRMLS #202635599 Report a problem | ||
| 8/21/2026 | Listing removed | $345,000$127/sqft |
Source:  MIBOR as distributed by MLS GRID #22115214 Report a problem MIBOR as distributed by MLS GRID #22115214 Report a problem | ||
| 8/14/2026 | Price change | $345,000-3.9%$127/sqft |
Source: MIBOR as distributed by MLS GRID #22115214 Report a problem | ||
| 7/30/2026 | Price change | $359,000-1.6%$132/sqft |
Source: MIBOR as distributed by MLS GRID #22115214 Report a problem | ||
| 7/20/2026 | Listed for sale | $365,000+49%$135/sqft |
Source: MIBOR as distributed by MLS GRID #22115214 Report a problem | ||
| 7/17/2024 | Sold | $245,000-9.2% |
Source: IRMLS #202416781 Report a problem | ||
| 6/24/2024 | Pending sale | $269,900 |
Source: IRMLS #202416781 Report a problem | ||
| 6/10/2024 | Price change | $269,900-3.6% |
Source: IRMLS #202416781 Report a problem | ||
| 5/13/2024 | Listed for sale | $280,000 |
Source: IRMLS #202416781 Report a problem | ||
Public tax history
| Year | Property taxes | Tax assessment |
|---|---|---|
| 2025 | $1,738 +24.2% | $225,700 +7% |
| 2024 | $1,399 -7.4% | $210,900 +3.1% |
| 2023 | $1,511 +18.6% | $204,500 +13.3% |
| 2022 | $1,274 +2.4% | $180,500 +10.4% |
| 2021 | $1,244 +7.1% | $163,500 -2.2% |
| 2020 | $1,161 +2.8% | $167,100 +3.2% |
| 2019 | $1,129 +13.5% | $161,900 -1.8% |
| 2018 | $995 +0.5% | $164,800 +1% |
| 2017 | $991 +1.5% | $163,200 -2.2% |
| 2016 | $976 +7.1% | $166,800 +1.3% |
| 2014 | $911 +14.7% | $164,600 +2% |
| 2013 | $795 +23.9% | $161,400 +1.8% |
| 2012 | $641 -5.5% | $158,500 +9.1% |
| 2011 | $678 +1.9% | $145,300 |
| 2010 | $666 +2% | $145,300 |
| 2009 | $653 -27.9% | $145,300 -2.3% |
| 2007 | $905 | $148,700 -13.2% |
| 2006 | -- | $171,300 +6.7% |
| 2005 | -- | $160,500 |
Find assessor info on the county website
Monthly payment
Est. payment
Payment breakdown
Explore the cost of this home by adjusting the details. Changes won't be saved.Climate risks
Neighborhood: 46987
Nearby schools
Schools provided by the listing agent
- Elementary: Converse/Sweetser
- Middle: Oak Hill
- High: Oak Hill
- District: Oak Hill United School Corp.
Source: IRMLS. This data may not be complete. We recommend contacting the local school district to confirm school assignments for this home.
Similar homes

- $239,9004 bd3 ba1.6k sqft516 Catherine Dr, Sweetser, IN 46987For Sale
 MLS ID #202631897, Nate Nicholson, Nicholson Realty 2.0 LLC. IRMLS
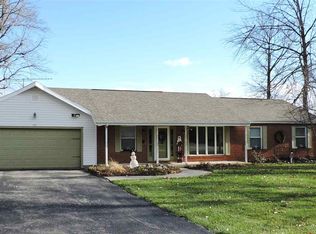
 - $279,9003 bd3 ba2.6k sqft1508 E Crane Pond Dr, Marion, IN 46952For Sale
 MLS ID #202640825, Jennifer Meyer, J Meyer Real Estate Services, Inc. IRMLS
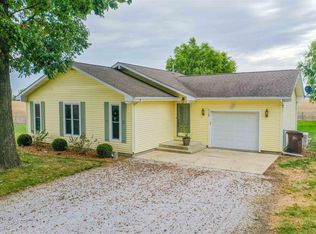
 - $290,0003 bd3 ba2.5k sqft3012 Shildmyer Rd, Marion, IN 46952For Sale
 MLS ID #202631683, Cathy Hunnicutt, RE/MAX Realty One. IRMLS
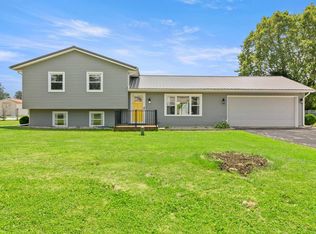
 - $310,0003 bd3 ba2.3k sqft3735 S 1100 E, Greentown, IN 46936For Sale
 MLS ID #202641080, Andrew Hebble, eXp Realty, LLC. IRMLS
