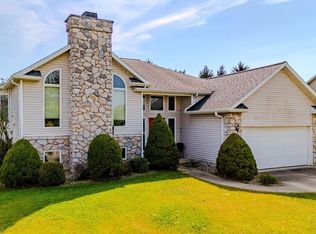
Meticulously maintained and tucked into a beautiful wooded setting, this distinctive home offers a peaceful, private feel while remaining just minutes from restaurants & shopping. Custom built by the original owner, a contractor, for his personal residence, the home features thoughtful construction, spacious living areas and wooded views from nearly every window. A major 2008 renovation opened the kitchen & dining areas and included a completely remodeled kitchen with custom cabinetry, countertops and fixtures, along with an updated upstairs bath. Updated Andersen windows and doors throughout. Three fireplaces add warmth and character throughout the home, while the lower level offers additional living and entertaining space with a wet bar and small walk-out patio. Two separate HVAC systems provide added peace of mind. Outside you’ll find a maintenance-free concrete driveway, 24x24 attached garage with built-in workbench, 12x12 storage barn with loft, buried invisible-fence line for pets and a LeafFilter/LeafGuard system with transferable warranty. An exterior plug-in is wired to key circuits for a portable generator (generator negotiable). With its thoughtful updates, generous spaces and peaceful setting, this home is ready for its next chapter.
Pending
$334,900
2804 N Walnut Way, Marion, IN 46952
3beds
2,688sqft
Single Family Residence
Built in 1956
0.64 Acres Lot
$326,200 Zestimate®
$--/sqft
$-- HOA
What's special
Updated upstairs bathBeautiful wooded settingSmall walk-out patioWet bar
- 49 days
- 987
- 82
Zillow last checked:
Listing updated:
Listed by:
Tonya McCoy tonya@tonyamccoy.com,
Moving Real Estate
Source: IRMLS,MLS#: 202637699
Facts & features
Interior
Bedrooms & bathrooms
- Bedrooms: 3
- Bathrooms: 2
- Full bathrooms: 2
Bedroom 1
- Level: Upper
Bedroom 2
- Level: Upper
Dining room
- Level: Main
- Area: 156
- Dimensions: 13 x 12
Family room
- Level: Lower
- Area: 510
- Dimensions: 15 x 34
Kitchen
- Level: Main
- Area: 156
- Dimensions: 13 x 12
Living room
- Level: Main
- Area: 897
- Dimensions: 23 x 39
Office
- Level: Lower
- Area: 165
- Dimensions: 15 x 11
Heating
- Natural Gas, Forced Air, Multiple Heating Systems
Cooling
- Central Air
Appliances
- Included: Disposal, Range/Oven Hook Up Elec, Dishwasher, Microwave, Refrigerator, Washer, Dryer-Electric, Exhaust Fan, Electric Range, Electric Water Heater, Water Softener Owned
- Laundry: Electric Dryer Hookup, Main Level, Washer Hookup
Features
- Breakfast Bar, Bookcases, Open Floorplan, Wet Bar, Great Room, Custom Cabinetry
- Flooring: Hardwood, Carpet, Tile
- Doors: Insulated Doors
- Windows: Insulated Windows
- Basement: Crawl Space,Partial,Walk-Out Access,Finished
- Number of fireplaces: 3
- Fireplace features: Den, Family Room, Living Room
Interior area
- Total structure area: 2,688
- Total interior livable area: 2,688 sqft
- Finished area above ground: 1,824
- Finished area below ground: 864
Video & virtual tour
Property
Parking
- Total spaces: 2
- Parking features: Attached, Garage Door Opener, Concrete
- Attached garage spaces: 2
- Has uncovered spaces: Yes
Features
- Levels: Tri-Level
- Patio & porch: Deck, Patio
- Fencing: None
Lot
- Size: 0.64 Acres
- Features: Irregular Lot, Sloped, 0-2.9999, Rural Subdivision, Landscaped
Details
- Additional structures: Garden Shed
- Additional parcels included: 2703-25-201-004.001-021
- Parcel number: 270325201008.000021
- Other equipment: Generator
Construction
Type & style
- Home type: SingleFamily
- Property subtype: Single Family Residence
Materials
- Stone
- Roof: Asphalt,Shingle
Condition
- New construction: No
- Year built: 1956
Utilities & green energy
- Gas: CenterPoint Energy
- Sewer: Septic Tank
- Water: Well
Green energy
- Energy efficient items: Doors, Windows
Community & HOA
Community
- Security: Smoke Detector(s)
- Subdivision: Other
Location
- Region: Marion
Financial & listing details
- Tax assessed value: $227,400
- Annual tax amount: $1,328
- Date on market: 9/11/2026
Estimated market value
$326,200
$310,000 - $343,000
$1,582/mo
Price history
| Date | Event | Price |
|---|---|---|
| 10/29/2026 | Pending sale | $334,900 |
Source:  IRMLS #202637699 Report a problem | ||
| 9/11/2026 | Listed for sale | $334,900 |
Source: IRMLS #202637699 Report a problem | ||
Public tax history
| Year | Property taxes | Tax assessment |
|---|---|---|
| 2025 | $1,320 +22.9% | $227,400 +8.5% |
| 2024 | $1,074 +1.8% | $209,500 +12.5% |
| 2023 | $1,055 +3.4% | $186,300 +11% |
| 2022 | $1,020 +28.6% | $167,800 +7.3% |
| 2021 | $793 +17.2% | $156,400 +6.9% |
| 2020 | $676 +16.3% | $146,300 +5.2% |
| 2019 | $581 +8.2% | $139,100 +4% |
| 2018 | $537 +12.3% | $133,800 +2.5% |
| 2017 | $479 +1.4% | $130,500 +2.8% |
| 2016 | $472 +0.7% | $126,900 +1.2% |
| 2014 | $469 +6.3% | $125,400 +2% |
| 2013 | $441 +27.4% | $123,000 +1.7% |
| 2012 | $346 -25% | $121,000 -10% |
| 2011 | $461 -12.7% | $134,400 |
| 2010 | $529 +25.9% | $134,400 |
| 2009 | $420 -28.6% | $134,400 |
| 2007 | $588 | $134,400 |
| 2006 | -- | $134,400 +5.3% |
| 2005 | -- | $127,600 |
Find assessor info on the county website
Monthly payment
Est. payment
Payment breakdown
Explore the cost of this home by adjusting the details. Changes won't be saved.Climate risks
Neighborhood: 46952
Nearby schools
Schools provided by the listing agent
- Elementary: Kendall
- Middle: McCulloch
- High: Marion
- District: Marion Community Schools
Source: IRMLS. This data may not be complete. We recommend contacting the local school district to confirm school assignments for this home.
Similar homes
- $290,0003 bd3 ba2.5k sqft3012 Shildmyer Rd, Marion, IN 46952For Sale
 MLS ID #202631683, Cathy Hunnicutt, RE/MAX Realty One. IRMLS
- $325,0004 bd3 ba2.3k sqft2030 W Lola Dr, Marion, IN 46952For Sale By Owner
- $389,0004 bd3 ba3.6k sqft2406 N Wabash Rd, Marion, IN 46952For Sale
 MLS ID #202630542, Craig Luthy, Nicholson Realty 2.0 LLC. IRMLS
- $329,9005 bd3 ba3.2k sqft2207 American Dr, Marion, IN 46952For Sale
 MLS ID #202638367, Lynn A Yohe, Siders Premiere Properties, LLC. IRMLS
