WOW! Beautiful Residence in North Marion's 'FOX RUN' Neighborhood! 3 Bedrooms & 2.5 Baths - Many After Construction Upgrades! Massive Vaulted Great Room w/ Lofted Overlook. New Great Room Carpeting in 2025. Eat-in Dining Space adjoins kitchen that features all SS Appliance package that remains, soft close cabinetry, quartz countertops, pantry, & breakfast bar. New Stove, Dishwasher, Microwave in 2024. Main Level Owners Suite w/ En Suite Bath featuring walk-in shower & dual sink high top vanity. Separate Laundry Room & Drop Zone w/ locker cubbies. 3 Car Attached Garage w/ attic pull down storage. Professionally Landscaped Exterior Perimeter, Newer Metal Fence surrounds the rear yard. Oversized Patio for outdoor entertaining. Oversized Yard Shed for extra storage. Lots of 'Smart Home' Technology throughout including exterior security cameras, interior surround sound, smart door bell, thermostat, garage door openers, & door locks. Absolute Must See Property! Consider It 'Like New Construction' without the Wait!
Active
Price cut: $5K (10/15)
$359,900
1611 Fox Trl, Marion, IN 46952
3beds
1,836sqft
Single Family Residence
Built in 2017
0.41 Acres Lot
$356,600 Zestimate®
$--/sqft
$21/mo HOA
What's special
Quartz countertopsBreakfast barSeparate laundry roomSoft close cabinetryProfessionally landscaped exterior perimeterWalk-in shower
- 37 days
- 423
- 22
Zillow last checked:
Listing updated:
Listed by:
Joe Schroder Main:765-454-7300,
RE/MAX Realty One
Source: IRMLS,MLS#: 202638241
Facts & features
Interior
Bedrooms & bathrooms
- Bedrooms: 3
- Bathrooms: 3
- Full bathrooms: 2
- 1/2 bathrooms: 1
- Main level bedrooms: 3
Bedroom 1
- Level: Main
Bedroom 2
- Level: Main
Dining room
- Level: Main
- Area: 144
- Dimensions: 12 x 12
Kitchen
- Level: Main
- Area: 156
- Dimensions: 13 x 12
Living room
- Level: Main
- Area: 288
- Dimensions: 18 x 16
Heating
- Natural Gas, Forced Air
Cooling
- Central Air
Appliances
- Included: Disposal, Range/Oven Hook Up Gas, Dishwasher, Microwave, Refrigerator, Washer, Dryer-Electric, Gas Range, Electric Water Heater
- Laundry: Electric Dryer Hookup, Main Level, Washer Hookup
Features
- 1st Bdrm En Suite, Breakfast Bar, Sound System, Ceiling-9+, Ceiling Fan(s), Walk-In Closet(s), Stone Counters, Open Floorplan, Double Vanity, Stand Up Shower, Tub/Shower Combination, Main Level Bedroom Suite, Great Room
- Flooring: Carpet, Vinyl
- Windows: Window Treatments
- Has basement: No
- Attic: Pull Down Stairs
- Has fireplace: No
- Fireplace features: None
Interior area
- Total structure area: 1,836
- Total interior livable area: 1,836 sqft
- Finished area above ground: 1,836
- Finished area below ground: 0
Video & virtual tour
Property
Parking
- Total spaces: 3
- Parking features: Attached, Garage Door Opener, Concrete
- Attached garage spaces: 3
- Has uncovered spaces: Yes
Features
- Levels: Two
- Stories: 2
- Patio & porch: Patio, Porch Covered
- Fencing: Full,Metal
- Waterfront features: Assoc
Lot
- Size: 0.41 Acres
- Dimensions: 100x180
- Features: Level, City/Town/Suburb, Landscaped
Details
- Additional structures: Shed
- Parcel number: 270336102001.016023
Construction
Type & style
- Home type: SingleFamily
- Architectural style: Traditional
- Property subtype: Single Family Residence
Materials
- Stone, Vinyl Siding
- Foundation: Slab
- Roof: Asphalt,Shingle
Condition
- New construction: No
- Year built: 2017
Utilities & green energy
- Gas: CenterPoint Energy
- Sewer: City
- Water: City, Marion Utilities
- Utilities for property: Cable Available, Cable Connected
Community & HOA
Community
- Features: Sidewalks
- Security: Smoke Detector(s)
- Subdivision: Fox Run
HOA
- Has HOA: Yes
- HOA fee: $250 annually
Location
- Region: Marion
Financial & listing details
- Tax assessed value: $271,200
- Annual tax amount: $2,440
- Date on market: 9/16/2026
- Listing terms: Cash,Conventional,FHA,VA Loan
- Road surface type: Asphalt
Estimated market value
$356,600
$339,000 - $374,000
$2,218/mo
Price history
| Date | Event | Price |
|---|---|---|
| 10/15/2026 | Price change | $359,900-1.4% |
Source:  IRMLS #202638241 Report a problem | ||
| 10/1/2026 | Price change | $364,900-1.4% |
Source: IRMLS #202638241 Report a problem | ||
| 9/16/2026 | Listed for sale | $369,900+7.2% |
Source: IRMLS #202638241 Report a problem | ||
| 4/3/2024 | Sold | $345,000+4.6% |
Source: IRMLS #202406923 Report a problem | ||
| 3/5/2024 | Pending sale | $329,900 |
Source: IRMLS #202406923 Report a problem | ||
| 3/4/2024 | Listed for sale | $329,900+15.8% |
Source: IRMLS #202406923 Report a problem | ||
| 6/11/2021 | Sold | $284,900$155/sqft |
Source: Agent Provided Report a problem | ||
| 5/4/2021 | Pending sale | $284,900 |
Source: IRMLS #202115194 Report a problem | ||
| 5/1/2021 | Listed for sale | $284,900+23.8% |
Source: IRMLS #202115194 Report a problem | ||
| 3/7/2018 | Sold | $230,199$125/sqft |
Source: Agent Provided Report a problem | ||
Public tax history
| Year | Property taxes | Tax assessment |
|---|---|---|
| 2025 | $2,396 -1.9% | $271,200 +13.2% |
| 2024 | $2,443 +12.3% | $239,600 -1.9% |
| 2023 | $2,176 +13.1% | $244,300 +12.3% |
| 2022 | $1,924 +0.9% | $217,600 +13.1% |
| 2021 | $1,906 +127.4% | $192,400 +0.9% |
| 2020 | $838 -47.9% | $190,600 +7.4% |
| 2019 | $1,608 +5855.6% | $177,400 +10.3% |
| 2018 | $27 | $160,800 +17766.7% |
| 2017 | $27 | $900 |
| 2016 | $27 | $900 |
| 2014 | $27 +12.5% | $900 +12.5% |
| 2013 | $24 | $800 |
| 2012 | $24 +14.3% | $800 +14.3% |
| 2011 | $21 +16.7% | $700 +16.7% |
| 2010 | $18 | $600 |
| 2009 | $18 +9.6% | $600 +20% |
| 2007 | $16 | $500 |
Find assessor info on the county website
Monthly payment
Est. payment
Payment breakdown
Explore the cost of this home by adjusting the details. Changes won't be saved.Climate risks
Neighborhood: 46952
Nearby schools
Schools provided by the listing agent
- Elementary: Kendall
- Middle: McCulloch
- High: Marion
- District: Marion Community Schools
Source: IRMLS. This data may not be complete. We recommend contacting the local school district to confirm school assignments for this home.

Similar homes
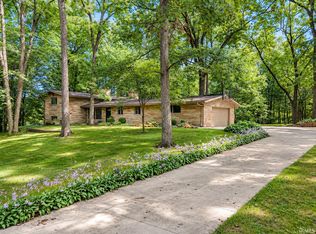
- $334,9003 bd2 ba2.6k sqft2804 N Walnut Way, Marion, IN 46952For Sale
 MLS ID #202637699, Tonya McCoy, Moving Real Estate. IRMLS
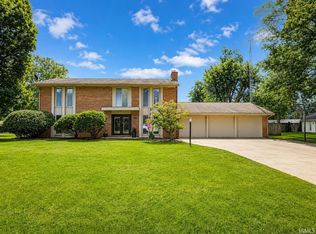
- $339,5005 bd3 ba2.4k sqft1415 W Forest Ln, Marion, IN 46952For Sale
 MLS ID #202627829, Tonya McCoy, Moving Real Estate. IRMLS
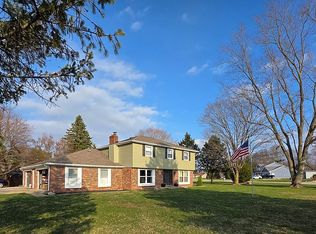
- $325,0004 bd3 ba2.3k sqft2030 W Lola Dr, Marion, IN 46952For Sale By Owner
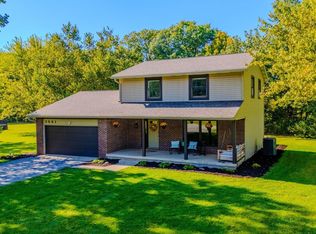
- $310,0004 bd3 ba2.4k sqft3661 N Moorland Dr, Marion, IN 46952For Sale
 MLS ID #202641688, Stacey Cannon, Cannon Real Estate. IRMLS
