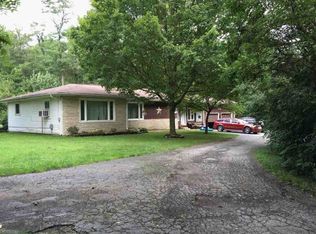
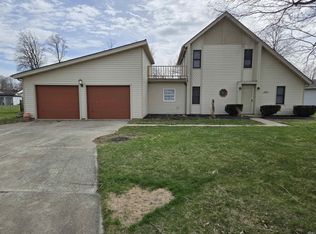
Welcome to the country! This home is set back off the road a bit to enjoy extra privacy. Surrounded by trees this home has so much to offer a new buyer with just a few updates to make it yours. Sellers updates include new mound septic system that adds to the provacy from the road, in 2022. New toilets in both baths in 2025, newer roof. Possible hardwood in bedrooms, great room and dining but unsure of condition. Den/office could be 4th bedroom. Washer and dryer stay and are included in the half bath. A 22x10 finished room between house and garages. 3 car attached garages with the end one having workshop and heated. Screened in porch to enjoy the scenery without the bugs. Shared drive.. Lots of possibilities with this North Marion home. NO FHA-VA, Selling "AS IS'.
Active
Price cut: $15K (8/27)
$183,000
3020 Shildmyer Rd, Marion, IN 46952
2beds
1,825sqft
Single Family Residence
Built in 1957
0.6 Acres Lot
$178,700 Zestimate®
$--/sqft
$-- HOA
What's special
Surrounded by trees
- 55 days
- 699
- 40
Zillow last checked:
Listing updated:
Listed by:
Barb Hamaker Cell:765-517-1705,
F.C. Tucker Realty Center
Source: IRMLS,MLS#: 202630974
Facts & features
Interior
Bedrooms & bathrooms
- Bedrooms: 2
- Bathrooms: 2
- Full bathrooms: 1
- 1/2 bathrooms: 1
- Main level bedrooms: 2
Bedroom 1
- Level: Main
Bedroom 2
- Level: Main
Dining room
- Level: Main
- Area: 2160
- Dimensions: 12 x 180
Family room
- Level: Main
- Area: 195
- Dimensions: 15 x 13
Kitchen
- Level: Main
- Area: 99
- Dimensions: 11 x 9
Living room
- Level: Main
- Area: 300
- Dimensions: 20 x 15
Office
- Level: Main
- Area: 81
- Dimensions: 9 x 9
Heating
- Forced Air
Cooling
- Central Air
Appliances
- Included: Range/Oven Hook Up Elec, Refrigerator, Washer, Electric Cooktop, Dryer-Electric, Oven-Built-In, Electric Oven, Electric Range, Electric Water Heater, Water Softener Owned
- Laundry: Electric Dryer Hookup, Main Level, Washer Hookup
Features
- Breakfast Bar, Ceiling Fan(s), Laminate Counters, Eat-in Kitchen, Kitchen Island, Natural Woodwork, Stand Up Shower, Main Level Bedroom Suite, Formal Dining Room, Great Room
- Flooring: Carpet, Vinyl
- Doors: Pocket Doors, Six Panel Doors
- Basement: Crawl Space
- Number of fireplaces: 1
- Fireplace features: Living Room
Interior area
- Total structure area: 1,825
- Total interior livable area: 1,825 sqft
- Finished area above ground: 1,825
- Finished area below ground: 0
Video & virtual tour
Property
Parking
- Total spaces: 3
- Parking features: Attached, Garage Door Opener, Heated Garage, Gravel
- Attached garage spaces: 3
- Has uncovered spaces: Yes
Features
- Levels: One
- Stories: 1
- Patio & porch: Screened
- Exterior features: Workshop
- Fencing: Partial
Lot
- Size: 0.6 Acres
- Dimensions: 105 X 247
- Features: Few Trees, Rural
Details
- Additional structures: Shed
- Parcel number: 270325202010.000021
Construction
Type & style
- Home type: SingleFamily
- Architectural style: Ranch
- Property subtype: Single Family Residence
Materials
- Vinyl Siding
- Roof: Shingle
Condition
- New construction: No
- Year built: 1957
Utilities & green energy
- Electric: Duke Energy Indiana
- Gas: CenterPoint Energy
- Sewer: Septic Tank
- Water: Well, Edgewood Water and Sewer
- Utilities for property: Cable Available
Community & HOA
Community
- Security: Smoke Detector(s)
- Subdivision: Indian Trail(s)
Location
- Region: Marion
Financial & listing details
- Tax assessed value: $42,000
- Annual tax amount: $467
- Date on market: 7/31/2026
- Listing terms: Cash,Conventional
Estimated market value
$178,700
$170,000 - $188,000
$1,538/mo
Price history
| Date | Event | Price |
|---|---|---|
| 8/27/2026 | Price change | $183,000-7.6% |
Source:  IRMLS #202630974 Report a problem IRMLS #202630974 Report a problem | ||
| 7/31/2026 | Listed for sale | $198,000+19799900% |
Source: IRMLS #202630974 Report a problem | ||
| 11/17/2011 | Listing removed | $1-100% |
Source: Visual Tour #0000 Report a problem | ||
| 5/9/2011 | Sold | $88,200+8819900%$48/sqft |
Source: Agent Provided Report a problem | ||
| 3/5/2011 | Listed for sale | $1 |
Source: Visual Tour #0000 Report a problem | ||
Public tax history
| Year | Property taxes | Tax assessment |
|---|---|---|
| 2025 | $481 +2.5% | $42,000 |
| 2024 | $469 -66.8% | $42,000 |
| 2023 | $1,412 -1.8% | $42,000 -63.8% |
| 2022 | $1,438 +23.7% | $116,000 +8.4% |
| 2021 | $1,162 +14.1% | $107,000 +5.3% |
| 2020 | $1,019 +7.1% | $101,600 +5.2% |
| 2019 | $952 +0.3% | $96,600 +2.5% |
| 2018 | $949 +9.9% | $94,200 +2.5% |
| 2017 | $864 +1.3% | $91,900 +2.6% |
| 2016 | $852 +1.8% | $89,600 +1.8% |
| 2014 | $837 +4.9% | $88,000 +1.9% |
| 2013 | $798 +24.7% | $86,400 +0.7% |
| 2012 | $640 +115.2% | $85,800 -14.4% |
| 2011 | $297 -12.5% | $100,200 |
| 2010 | $340 +23.7% | $100,200 |
| 2009 | $275 -35.1% | $100,200 -5.1% |
| 2007 | $423 | $105,600 -17.7% |
| 2006 | -- | $128,300 +29.9% |
| 2005 | -- | $98,800 |
Find assessor info on the county website
Monthly payment
Est. payment
Payment breakdown
Explore the cost of this home by adjusting the details. Changes won't be saved.Climate risks
Neighborhood: 46952
Nearby schools
Schools provided by the listing agent
- Elementary: Kendall
- Middle: McCulloch
- High: Marion
- District: Marion Community Schools
Source: IRMLS. This data may not be complete. We recommend contacting the local school district to confirm school assignments for this home.

Similar homes
- $194,9003 bd2 ba1.7k sqft2525 W Lawson Rd, Marion, IN 46952For Sale
 MLS ID #202612692, Austin Rich, NextHome Elite Real Estate. IRMLS
 - $195,9003 bd2 ba1.5k sqft1208 N Sheridan Rd, Marion, IN 46952For Sale
 MLS ID #202614499, Chris Dodd, 3 D Realty. IRMLS
 - $164,9003 bd1 ba1.4k sqft1102 W Jeffras Ave, Marion, IN 46952For Sale
 MLS ID #202631000, Linda Kitts, Kitts Realty. IRMLS
 - $199,9003 bd3 ba1.4k sqft5317 Bechtel Ct, Marion, IN 46952For Sale
 MLS ID #202612021, Martin L Lewellen, Modern Real Estate. IRMLS
