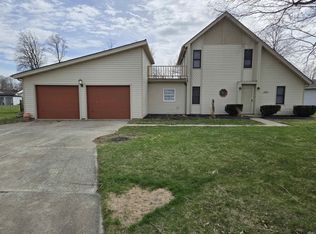
SPACIOUS NORTH MARION HOME! Located in a desirable North Marion neighborhood, this 3-bedroom, 1.5-bath home offers over 1,700 square feet of living space and a wonderful opportunity to make it your own! With generous square footage and a functional layout, there's plenty of room to bring your ideas and personal touches to life. Some important improvements have already been taken care of, including a new furnace and central air in 2023, water softener in 2024 and a new sewer line in February 2024! Whether you're looking for a place to call home or an opportunity to add your own style, this property offers space, potential, and a great location. Come explore the possibilities!
Active
$195,000
1303 W Chapel Pike, Marion, IN 46952
3beds
1,744sqft
Single Family Residence
Built in 1962
0.37 Acres Lot
$178,100 Zestimate®
$--/sqft
$-- HOA
What's special
Functional layout
- 1 day
- 364
- 42
Zillow last checked:
Listing updated:
Listed by:
Tonya McCoy tonya@tonyamccoy.com,
Moving Real Estate
Source: IRMLS,MLS#: 202645435
Facts & features
Interior
Bedrooms & bathrooms
- Bedrooms: 3
- Bathrooms: 2
- Full bathrooms: 1
- 1/2 bathrooms: 1
Bedroom 1
- Level: Upper
Bedroom 2
- Level: Upper
Dining room
- Level: Main
- Area: 176
- Dimensions: 16 x 11
Family room
- Level: Main
- Area: 132
- Dimensions: 12 x 11
Kitchen
- Level: Main
- Area: 80
- Dimensions: 10 x 8
Living room
- Level: Main
- Area: 238
- Dimensions: 17 x 14
Heating
- Natural Gas, Forced Air
Cooling
- Central Air
Appliances
- Included: Range/Oven Hook Up Elec, Water Heater Rental, Dishwasher, Refrigerator, Washer, Electric Range, Electric Water Heater, Water Softener Owned, Water Heater - Rental
- Laundry: Electric Dryer Hookup, Main Level, Washer Hookup
Features
- Ceiling Fan(s), Beamed Ceilings
- Flooring: Carpet, Laminate, Tile
- Basement: Crawl Space
- Number of fireplaces: 1
- Fireplace features: Dining Room, Family Room
Interior area
- Total structure area: 1,744
- Total interior livable area: 1,744 sqft
- Finished area above ground: 1,744
- Finished area below ground: 0
Video & virtual tour
Property
Parking
- Total spaces: 2
- Parking features: Attached, Concrete
- Attached garage spaces: 2
- Has uncovered spaces: Yes
Features
- Levels: Two
- Stories: 2
- Patio & porch: Deck, Porch Covered
- Fencing: Chain Link,Wood
Lot
- Size: 0.37 Acres
- Dimensions: 103x155
- Features: Level, City/Town/Suburb
Details
- Additional structures: Shed
- Parcel number: 270336101013.000023
Construction
Type & style
- Home type: SingleFamily
- Property subtype: Single Family Residence
Materials
- Brick, Vinyl Siding
- Roof: Asphalt,Shingle
Condition
- New construction: No
- Year built: 1962
Utilities & green energy
- Gas: CenterPoint Energy
- Sewer: City
- Water: Well, Marion Utilities
- Utilities for property: Cable Available
Green energy
- Energy efficient items: HVAC
Community & HOA
Community
- Features: None
- Subdivision: North Wood(s) / Northwood(s)
Location
- Region: Marion
Financial & listing details
- Tax assessed value: $157,600
- Annual tax amount: $1,418
- Date on market: 11/4/2026
Estimated market value
$178,100
$164,000 - $192,000
$1,493/mo
Price history
| Date | Event | Price |
|---|---|---|
| 11/4/2026 | Listed for sale | $195,000+25.9% |
Source:  IRMLS #202645435 Report a problem | ||
| 2/21/2024 | Listing removed | $154,900 |
Source: IRMLS #202330982 Report a problem | ||
| 11/11/2023 | Listing removed | -- |
Source: IRMLS #202330982 Report a problem | ||
| 11/6/2023 | Pending sale | $154,900 |
Source: IRMLS #202330982 Report a problem | ||
| 10/5/2023 | Price change | $154,900-3.1% |
Source: IRMLS #202330982 Report a problem | ||
| 8/28/2023 | Listed for sale | $159,900+45.4% |
Source: IRMLS #202330982 Report a problem | ||
| 1/26/1999 | Sold | $110,000$63/sqft |
Source: Public Record Report a problem | ||
Public tax history
| Year | Property taxes | Tax assessment |
|---|---|---|
| 2025 | $1,475 +6.3% | $157,600 +6.8% |
| 2024 | $1,388 +11.4% | $147,500 +6.3% |
| 2023 | $1,246 +7.4% | $138,800 +11.4% |
| 2022 | $1,160 +2.9% | $124,600 +7.4% |
| 2021 | $1,127 +5.2% | $116,000 +2.9% |
| 2020 | $1,071 +6.5% | $112,700 +5.2% |
| 2019 | $1,005 +2.2% | $107,100 |
| 2018 | $984 -3.3% | $107,100 -0.9% |
| 2017 | $1,017 +34.5% | $108,100 +14.1% |
| 2016 | $756 -5.5% | $94,700 -2% |
| 2014 | $800 +11.2% | $96,600 +0.1% |
| 2013 | $720 +22.4% | $96,500 +0.4% |
| 2012 | $588 -14% | $96,100 -4.1% |
| 2011 | $684 +1.7% | $100,200 +4.3% |
| 2010 | $673 +29.2% | $96,100 +4.6% |
| 2009 | $521 -3.5% | $91,900 -1% |
| 2007 | $540 | $92,800 |
| 2006 | -- | $92,800 -5% |
| 2005 | -- | $97,700 |
Find assessor info on the county website
Monthly payment
Est. payment
Payment breakdown
Explore the cost of this home by adjusting the details. Changes won't be saved.Climate risks
Neighborhood: 46952
Nearby schools
Schools provided by the listing agent
- Elementary: Kendall
- Middle: McCulloch
- High: Marion
- District: Marion Community Schools
Source: IRMLS. This data may not be complete. We recommend contacting the local school district to confirm school assignments for this home.

Similar homes
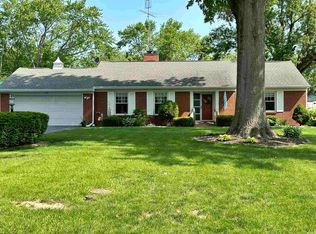
- $189,9003 bd2 ba1.7k sqft1719 W Overlook Rd, Marion, IN 46952For Sale
 MLS ID #202644896, Tonya McCoy, Moving Real Estate. IRMLS
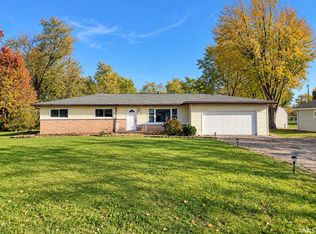
- $210,0003 bd2 ba1.3k sqft1312 N Manor Dr, Marion, IN 46952For Sale
 MLS ID #202643730, Cathy Hunnicutt, RE/MAX Realty One. IRMLS
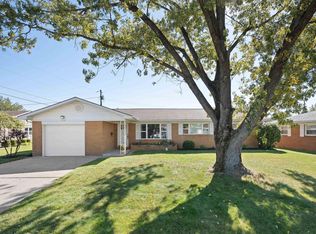
- $199,9003 bd2 ba1.3k sqft20 S Herbel Dr, Marion, IN 46953For Sale
 MLS ID #202645510, Joe Schroder, RE/MAX Realty One. IRMLS
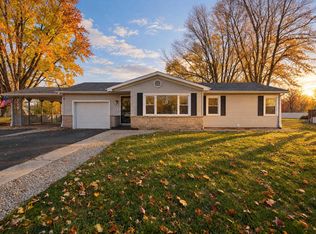
- $199,9003 bd3 ba1.4k sqft5317 Bechtel Ct, Marion, IN 46952For Sale
 MLS ID #202641914, Martin L Lewellen, Modern Real Estate. IRMLS
