If you have been looking for your place in the country, here it is. Imagine sitting on the front patio with your coffee and watching the sunset dip over the fields, or sitting on the back patio and watching the sunrise! This home has so many wonderful improvements and has been well cared for. New metal roof in 2026, New well pump spring of 2026. Newer Elec furnace. new carpet in all 4 bedrooms. 3 generous size upper bedrooms and full bath. Laminate flooring living, great room. Beautiful new kitchen featuring dark wood cabinets, solid surface countertops, a breakfast bar, all new stainless appliances and beautiful tile flooring. First floor master suite with full bath. Wait till you see the great room with an outstanding brick wood burning fireplace and surrounded by windows, custom blinds and plenty of room for a large farm table. Privacy abounds the home with farm fields surrounding the 1acre lot that has been parceled off from the family farm ground and approved with survey by the plan commission. Living room, master bedroom , great room and dining area AI Assisted with added mantle, furniture and lighting. Selling as is, conventional financing or cash. Please allow 48 hours for response to all offers.
Active
$290,000
5271 S 300 W, Marion, IN 46953
4beds
2,608sqft
Single Family Residence
Built in 1975
1 Acres Lot
$284,300 Zestimate®
$--/sqft
$-- HOA
What's special
Dark wood cabinetsAll new stainless appliancesBeautiful new kitchenSolid surface countertopsBreakfast barBeautiful tile flooringCustom blinds
- 15 days
- 1,261
- 86
Likely to sell faster than
Zillow last checked:
Listing updated:
Listed by:
Barb Hamaker Cell:765-517-1705,
F.C. Tucker Realty Center
Source: IRMLS,MLS#: 202641617
Facts & features
Interior
Bedrooms & bathrooms
- Bedrooms: 4
- Bathrooms: 3
- Full bathrooms: 2
- 1/2 bathrooms: 1
- Main level bedrooms: 1
Bedroom 1
- Level: Main
Bedroom 2
- Level: Upper
Family room
- Level: Main
- Area: 672
- Dimensions: 28 x 24
Kitchen
- Level: Main
- Area: 180
- Dimensions: 15 x 12
Living room
- Level: Main
- Area: 195
- Dimensions: 15 x 13
Heating
- Electric, Forced Air
Cooling
- Central Air
Appliances
- Included: Disposal, Range/Oven Hook Up Elec, Dishwasher, Microwave, Refrigerator, Exhaust Fan, Electric Oven, Electric Range, Electric Water Heater, Water Softener Owned
- Laundry: Electric Dryer Hookup, Main Level, Washer Hookup
Features
- 1st Bdrm En Suite, Breakfast Bar, Cathedral Ceiling(s), Countertops-Solid Surf, Main Level Bedroom Suite, Great Room
- Flooring: Carpet, Tile
- Windows: Window Treatments, Blinds
- Basement: Crawl Space
- Number of fireplaces: 1
- Fireplace features: Living Room, Wood Burning, Vented
Interior area
- Total structure area: 2,608
- Total interior livable area: 2,608 sqft
- Finished area above ground: 2,608
- Finished area below ground: 0
Video & virtual tour
Property
Parking
- Total spaces: 2
- Parking features: Attached, Garage Door Opener, Gravel
- Attached garage spaces: 2
- Has uncovered spaces: Yes
Features
- Levels: Two
- Stories: 2
- Patio & porch: Patio
- Fencing: None
Lot
- Size: 1 Acres
- Dimensions: 182.28 X 238.97
- Features: Level, Rural
Details
- Parcel number: 271103200008.000015
Construction
Type & style
- Home type: SingleFamily
- Architectural style: Traditional
- Property subtype: Single Family Residence
Materials
- Brick, Vinyl Siding
- Roof: Metal
Condition
- New construction: No
- Year built: 1975
Utilities & green energy
- Gas: None
- Sewer: Septic Tank
- Water: Well
Community & HOA
Community
- Security: Smoke Detector(s)
- Subdivision: None
Location
- Region: Marion
Financial & listing details
- Tax assessed value: $325,600
- Annual tax amount: $1,800
- Date on market: 10/7/2026
- Listing terms: Cash,Conventional
Estimated market value
$284,300
$270,000 - $299,000
$2,696/mo
Price history
| Date | Event | Price |
|---|---|---|
| 10/7/2026 | Listed for sale | $290,000 |
Source:  IRMLS #202641617 Report a problem | ||
Public tax history
| Year | Property taxes | Tax assessment |
|---|---|---|
| 2025 | $3,364 +3.7% | $325,600 +9.4% |
| 2024 | $3,244 +2.8% | $297,700 +2.9% |
| 2023 | $3,155 +9.2% | $289,300 +10.1% |
| 2022 | $2,889 +16.1% | $262,700 +14% |
| 2021 | $2,488 +3.5% | $230,500 +1.9% |
| 2020 | $2,404 +2.2% | $226,100 +6.2% |
| 2019 | $2,352 -0.1% | $212,900 +3.3% |
| 2018 | $2,355 +8.3% | $206,000 -1.9% |
| 2017 | $2,174 +2.6% | $210,000 -1.2% |
| 2016 | $2,119 +8.4% | $212,500 +7.3% |
| 2014 | $1,956 +6.4% | $198,100 +5.1% |
| 2013 | $1,838 +21.9% | $188,500 +3.5% |
| 2012 | $1,508 -19% | $182,200 -4.6% |
| 2011 | $1,862 -5.8% | $190,900 +2.5% |
| 2010 | $1,976 +2.5% | $186,200 -5% |
| 2009 | $1,928 -37.6% | $196,100 +9.1% |
| 2007 | $3,090 | $179,700 |
Find assessor info on the county website
Monthly payment
Est. payment
Payment breakdown
Explore the cost of this home by adjusting the details. Changes won't be saved.Climate risks
Neighborhood: 46953
Nearby schools
Schools provided by the listing agent
- Elementary: Park
- Middle: Madison Grant
- High: Madison Grant
- District: Madison-Grant United School Corp.
Source: IRMLS. This data may not be complete. We recommend contacting the local school district to confirm school assignments for this home.

Similar homes
- $289,9004 bd3 ba2.6k sqft905 W Macalan Dr, Marion, IN 46952For Sale
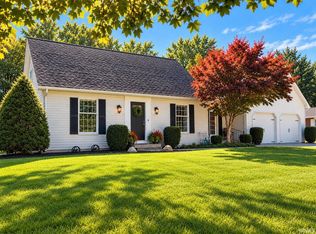 MLS ID #202641435, Dianne Hovermale, Encore Sotheby's International Realty. IRMLS
- $289,9003 bd2 ba1.9k sqft522 Nancy Dr, Sweetser, IN 46987For Sale
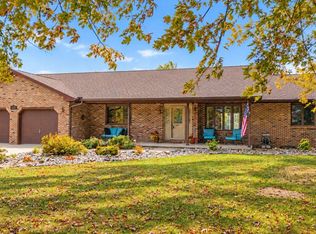 MLS ID #202643166, Stacey Cannon, Cannon Real Estate. IRMLS
- $310,0004 bd3 ba2.4k sqft3661 N Moorland Dr, Marion, IN 46952For Sale
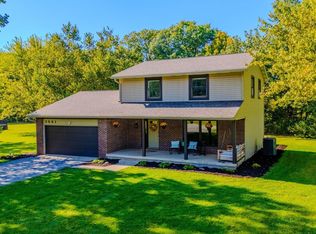 MLS ID #202641688, Stacey Cannon, Cannon Real Estate. IRMLS
- $274,9003 bd3 ba2.6k sqft1508 E Crane Pond Dr, Marion, IN 46952For Sale
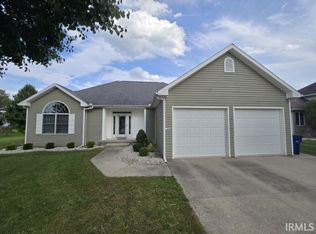 MLS ID #202640825, Jennifer Meyer, J Meyer Real Estate Services, Inc. IRMLS
