PRIME LOCATION- Conveniently located blocks from Taylor University, next door to Upland Elementary and 1 block from Main Street. Welcome to 558 S. 2nd Street in Upland, IN, a traditional single-family residence built in 1976. This 2,664-square-foot home has been thoughtfully enhanced, most notably with a recently updated kitchen that serves as the heart of the residence. Its timeless architecture and spacious layout offer a perfect foundation for comfortable, modern living. The kitchen was completely updated in 2024 and is designed for both functionality and gathering, featuring sleek stainless steel appliances, premium quartz counters, and a central island that provides ample workspace for culinary projects. It acts as the anchor for the home's interior, seamlessly blending contemporary utility with the warmth of the home's design. Adjacent to the kitchen, the family room provides a comfortable space to relax and unwind. The living room features a welcoming gas fireplace that invites quiet evenings at home. The residence also includes 2.5 bathrooms designed with practical luxury in mind, specifically featuring a walk-in shower for ease of use in the master bathroom en-suite. The property's exterior amenities extend the living experience beyond the walls of the house. Residents can enjoy a private yard, a quiet spot on the porch, or outdoor dining on the patio. The inclusion of an attached garage provides convenient vehicle storage and additional accessibility. This well-appointed home offers a unique opportunity to secure a versatile living space perfectly suited to your lifestyle needs. Schedule your private tour.
Active
$420,000
558 S 2nd St, Upland, IN 46989
4beds
2,664sqft
Residential, Single Family Residence
Built in 1976
0.54 Acres Lot
$-- Zestimate®
$158/sqft
$-- HOA
What's special
Welcoming gas fireplaceSleek stainless steel appliancesPremium quartz countersRecently updated kitchenPrivate yard
- 6 days
- 320
- 11
Zillow last checked:
Listing updated:
Listed by:
Collin Thompson collin.thompson@ascendhomesllc.com,
Ascend Homes
Source: MIBOR as distributed by MLS GRID,MLS#: 22132260
Facts & features
Interior
Bedrooms & bathrooms
- Bedrooms: 4
- Bathrooms: 3
- Full bathrooms: 2
- 1/2 bathrooms: 1
- Main level bathrooms: 1
Primary bedroom
- Level: Upper
- Area: 260 Square Feet
- Dimensions: 13x20
Bedroom 2
- Level: Upper
- Area: 168 Square Feet
- Dimensions: 12x14
Bedroom 3
- Level: Upper
- Area: 120 Square Feet
- Dimensions: 10x12
Bedroom 4
- Level: Upper
- Area: 120 Square Feet
- Dimensions: 10x12
Dining room
- Features: Luxury Vinyl Plank
- Level: Main
- Area: 168 Square Feet
- Dimensions: 12x14
Family room
- Features: Luxury Vinyl Plank
- Level: Main
- Area: 247 Square Feet
- Dimensions: 13x19
Living room
- Level: Main
- Area: 306 Square Feet
- Dimensions: 17x18
Sun room
- Level: Main
- Area: 120 Square Feet
- Dimensions: 10x12
Heating
- Forced Air, Natural Gas
Cooling
- Central Air
Appliances
- Included: Dishwasher, Disposal, Microwave
- Laundry: Main Level, Sink
Features
- Attic Pull Down Stairs, Kitchen Island, Entrance Foyer, High Speed Internet, Pantry, Walk-In Closet(s)
- Windows: Wood Work Stained
- Has basement: No
- Attic: Pull Down Stairs
- Number of fireplaces: 1
- Fireplace features: Gas Log, Living Room
Interior area
- Total structure area: 2,664
- Total interior livable area: 2,664 sqft
Property
Parking
- Total spaces: 2
- Parking features: Attached, Concrete
- Attached garage spaces: 2
- Details: Garage Parking Other(Garage Door Opener)
Features
- Levels: Two
- Stories: 2
- Patio & porch: Covered
- Fencing: Fenced,Privacy
Lot
- Size: 0.54 Acres
Details
- Additional structures: Storage
- Parcel number: 270903304001000013
- Horse amenities: None
Construction
Type & style
- Home type: SingleFamily
- Architectural style: Other
- Property subtype: Residential, Single Family Residence
Materials
- Vinyl With Brick
- Foundation: Crawl Space
Condition
- Updated/Remodeled
- New construction: No
- Year built: 1976
Utilities & green energy
- Electric: 200+ Amp Service
- Water: Public
- Utilities for property: Electricity Connected, Sewer Connected, Water Connected
Community & HOA
Community
- Subdivision: No Subdivision
HOA
- Has HOA: No
Location
- Region: Upland
Financial & listing details
- Price per square foot: $158/sqft
- Tax assessed value: $231,000
- Annual tax amount: $1,831
- Date on market: 10/19/2026
- Cumulative days on market: 8 days
- Electric utility on property: Yes
Estimated market value
Not available
Estimated sales range
Not available
Not available
Price history
| Date | Event | Price |
|---|---|---|
| 10/19/2026 | Listed for sale | $420,000+200%$158/sqft |
Source:  MIBOR as distributed by MLS GRID #22132260 Report a problem | ||
| 10/9/1998 | Sold | $140,000$53/sqft |
Source: Public Record Report a problem | ||
Public tax history
| Year | Property taxes | Tax assessment |
|---|---|---|
| 2025 | $1,831 +16.5% | $231,000 +2.8% |
| 2024 | $1,572 +7.3% | $224,800 +11% |
| 2023 | $1,465 +12.5% | $202,500 +17% |
| 2022 | $1,302 +15.1% | $173,100 +10.4% |
| 2021 | $1,131 +8.1% | $156,800 +4.8% |
| 2020 | $1,046 +20.2% | $149,600 +1.8% |
| 2019 | $870 +7.6% | $146,900 +5.8% |
| 2018 | $809 +1.9% | $138,800 +0.6% |
| 2017 | $794 +3.7% | $138,000 -2.4% |
| 2016 | $766 +2.4% | $141,400 +0.6% |
| 2014 | $748 +7.9% | $140,600 +5% |
| 2013 | $693 +31.5% | $133,900 +3.1% |
| 2012 | $527 -23.3% | $129,900 -4.7% |
| 2011 | $687 -20.3% | $136,300 -1.4% |
| 2010 | $862 -2.3% | $138,300 -11.6% |
| 2009 | $882 +7.1% | $156,400 |
| 2007 | $823 | $156,400 |
| 2006 | -- | $156,400 +14.9% |
| 2005 | -- | $136,100 |
Find assessor info on the county website
Monthly payment
Est. payment
Payment breakdown
Explore the cost of this home by adjusting the details. Changes won't be saved.Climate risks
Neighborhood: 46989
Nearby schools
Schools provided by the listing agent
- Middle: Eastbrook Junior High School
Source: MIBOR as distributed by MLS GRID. This data may not be complete. We recommend contacting the local school district to confirm school assignments for this home.
Similar homes
- $429,9004 bd3 ba3k sqft499 W Overlook Dr, Upland, IN 46989For Sale
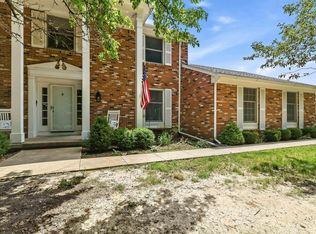 MLS ID #202620305, Jennifer Swanner, Nicholson Realty 2.0 LLC. IRMLS
- $360,0004 bd3 ba2.5k sqft963 Eva Ln, Upland, IN 46989For Sale
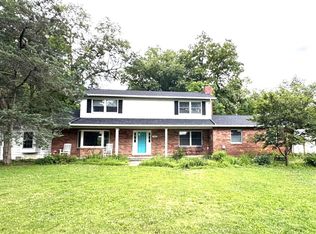 MLS ID #202625417, Susan Reese, F.C. Tucker Realty Center. IRMLS
- $309,0004 bd3 ba2.4k sqft1081 S 1st St, Upland, IN 46989For Sale
 MLS ID #202636344, Drew Moser, Nicholson Realty 2.0 LLC. IRMLS
- $249,9003 bd2 ba1.4k sqft552 W Indiana Ave, Upland, IN 46989For Sale
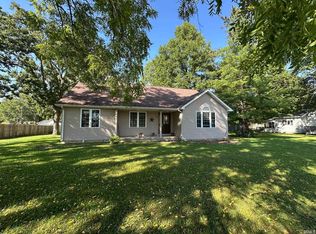 MLS ID #202637715, Linda K Robinson, Central Indiana Homes, LLC. IRMLS
