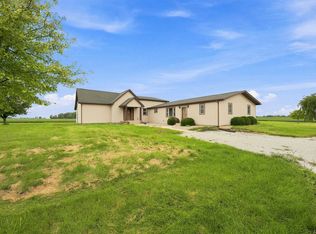
This unique, mostly brick home offers a spacious 5,500 square feet under completely new (2yrs) roof, which includes the fully heated RV garage and breezeway. Featuring a fully handicap-accessible layout with an elevator. The elevator can hold a full size wheelchair with person in. The interior boasts a split floor plan, including a large living room with a wood-burning fireplace and a sunroom filled with natural light, 16-foot glass sliding doors between sunroom and living room. 7 skylights in the sunroom, LR and kitchen areas. The home includes a formal dining room and a spacious kitchen with a breakfast nook and built-in desk. The primary suite offers a walk-in closet and a bathroom with a stand-up shower, jet tub, and double vanities. Additionally, the walk-out basement features a full bathroom and can serve as a fourth bedroom, office, or hobby room. French doors and large windows throughout create a bright atmosphere and provide access to various patios and decks. Exterior features include a heated breezeway/game room leading to a 33x45 heated RV garage, an 11x14 heated shop, and a two-car attached garage. The property is equipped with a Culligan reverse osmosis system and an Electric Thermal Storage (ETS) heating system with central AC. The beautifully landscaped grounds feature ornamental trees and a wooden "friendship bridge." This rare find offers peaceful views of the Blackford Golf Course to the rear and open farm fields to the front and south. Perfect home for entertainment or a large family.
Active
Price cut: $10K (8/6)
$469,900
727 S 100 W, Hartford City, IN 47348
3beds
3,851sqft
:
Get pre-qualified$3,029/mo
Residential, Single Family Residence
Built in 1997
0.82 Acres Lot
$459,800 Zestimate®
$122/sqft
$-- HOA
What's special
Two-car attached garageFormal dining roomFully heated rv garageMostly brick homeFully handicap-accessible layoutSplit floor plan
- 219 days |
- 192 |
- 5 |
Zillow last checked:
Listing updated:
Listed by:
Tammy Parker 765-215-5523,
F.C.Tucker Muncie, REALTORS®
Source: MIBOR as distributed by MLS GRID,MLS#: 22078532
Facts & features
Interior
Bedrooms & bathrooms
- Bedrooms: 3
- Bathrooms: 5
- Full bathrooms: 3
- 1/2 bathrooms: 2
- Main level bathrooms: 4
- Main level bedrooms: 3
Primary bedroom
- Level: Main
- Area: 378 Square Feet
- Dimensions: 21X18
Bedroom 2
- Level: Main
- Area: 180 Square Feet
- Dimensions: 15X12
Bedroom 3
- Level: Main
- Area: 169 Square Feet
- Dimensions: 13X13
Breakfast room
- Level: Main
- Area: 169 Square Feet
- Dimensions: 13X13
Dining room
- Level: Main
- Area: 169 Square Feet
- Dimensions: 13X13
Family room
- Level: Main
- Area: 390 Square Feet
- Dimensions: 30X13
Family room
- Level: Basement
- Area: 735 Square Feet
- Dimensions: 21X35
Foyer
- Level: Main
- Area: 42 Square Feet
- Dimensions: 7X6
Kitchen
- Level: Main
- Area: 170 Square Feet
- Dimensions: 17X10
Laundry
- Level: Main
- Area: 162 Square Feet
- Dimensions: 18X9
Living room
- Level: Main
- Area: 414 Square Feet
- Dimensions: 23X18
Play room
- Features: Other
- Level: Main
- Area: 504 Square Feet
- Dimensions: 24X21
Heating
- Electric, Wall Furnace
Cooling
- Central Air
Appliances
- Included: Electric Cooktop, Dishwasher, Double Oven, Refrigerator, Water Heater, Water Purifier, Water Softener Owned
Features
- Attic Access, Breakfast Bar, Elevator, Eat-in Kitchen, Walk-In Closet(s)
- Has basement: Yes
- Attic: Access Only
Interior area
- Total structure area: 3,851
- Total interior livable area: 3,851 sqft
- Finished area below ground: 427
Property
Parking
- Total spaces: 2
- Parking features: Attached
- Attached garage spaces: 2
Features
- Levels: One
- Stories: 1
- Patio & porch: Patio
Lot
- Size: 0.82 Acres
Details
- Parcel number: 050315302041000006
- Horse amenities: None
Construction
Type & style
- Home type: SingleFamily
- Architectural style: Ranch
- Property subtype: Residential, Single Family Residence
Materials
- Brick, Other
- Foundation: Crawl Space, Partial
Condition
- New construction: No
- Year built: 1997
Utilities & green energy
- Water: Private
Community & HOA
Community
- Subdivision: Creekside
HOA
- Has HOA: No
Location
- Region: Hartford City
Financial & listing details
- Price per square foot: $122/sqft
- Tax assessed value: $592,200
- Annual tax amount: $5,254
- Date on market: 1/5/2026
- Cumulative days on market: 221 days
Estimated market value
$459,800
$437,000 - $483,000
$3,104/mo
Price history
| Date | Event | Price |
|---|---|---|
| 8/6/2026 | Price change | $469,900-2.1%$122/sqft |
Source:  MIBOR as distributed by MLS GRID #22078532 Report a problem MIBOR as distributed by MLS GRID #22078532 Report a problem | ||
| 6/30/2026 | Price change | $479,900-2%$125/sqft |
Source: MIBOR as distributed by MLS GRID #22078532 Report a problem | ||
| 5/1/2026 | Price change | $489,900-2%$127/sqft |
Source: MIBOR as distributed by MLS GRID #22078532 Report a problem | ||
| 3/16/2026 | Price change | $499,900-4.8%$130/sqft |
Source: MIBOR as distributed by MLS GRID #22078532 Report a problem | ||
| 1/5/2026 | Listed for sale | $524,900+104.2%$136/sqft |
Source: MIBOR as distributed by MLS GRID #22078532 Report a problem | ||
| 5/19/2018 | Sold | $257,000-2.9%$67/sqft |
Source: Agent Provided Report a problem | ||
| 3/7/2018 | Price change | $264,725-1.9%$69/sqft |
Source: Paradigm Realty Solutions #201743899 Report a problem | ||
| 12/4/2017 | Price change | $269,900-3.6%$70/sqft |
Source: Paradigm Realty Solutions #201743899 Report a problem | ||
| 10/27/2017 | Price change | $279,900-3.4%$73/sqft |
Source: Paradigm Realty Solutions #201743899 Report a problem | ||
| 10/14/2017 | Price change | $289,900-1.9%$75/sqft |
Source: Paradigm Realty Solutions #201743899 Report a problem | ||
| 9/23/2017 | Price change | $295,500-6.2%$77/sqft |
Source: Paradigm Realty Solutions #201743899 Report a problem | ||
| 9/21/2017 | Listed for sale | $315,000$82/sqft |
Source: Paradigm Realty Solutions #201743899 Report a problem | ||
| 12/16/2016 | Listing removed | $315,000$82/sqft |
Source: Paradigm Realty Solutions #201652513 Report a problem | ||
| 12/6/2016 | Price change | $315,000-4.3%$82/sqft |
Source: Paradigm Realty Solutions #201652513 Report a problem | ||
| 11/20/2016 | Listed for sale | $329,000+29%$85/sqft |
Source: Paradigm Realty Solutions #201652513 Report a problem | ||
| 2/18/2011 | Sold | $255,000$66/sqft |
Source: Agent Provided Report a problem | ||
Public tax history
| Year | Property taxes | Tax assessment |
|---|---|---|
| 2025 | $5,234 +9.9% | $592,200 +13.1% |
| 2024 | $4,761 +13.9% | $523,400 +9.9% |
| 2023 | $4,179 +26.3% | $476,100 +13.9% |
| 2022 | $3,310 | $417,900 +26.3% |
| 2021 | $3,310 +5.3% | $331,000 |
| 2020 | $3,144 -2.5% | $331,000 +5.3% |
| 2019 | $3,224 +26% | $314,400 -2.5% |
| 2018 | $2,559 +0.2% | $322,400 +26% |
| 2017 | $2,555 +1% | $255,900 +0.6% |
| 2016 | $2,529 -1.5% | $254,500 -0.9% |
| 2014 | $2,568 +0.7% | $256,800 +0.7% |
| 2013 | $2,550 +0% | $255,000 -20% |
| 2012 | $2,550 -25% | $318,900 -6.2% |
| 2011 | $3,400 -50% | $340,000 |
| 2010 | $6,800 +100% | $340,000 |
| 2009 | $3,400 | $340,000 -7.4% |
| 2007 | -- | $367,200 +0.7% |
| 2006 | -- | $364,700 |
Find assessor info on the county website
Monthly payment
Est. payment
Payment breakdown
Explore the cost of this home by adjusting the details. Changes won't be saved.Climate risks
Neighborhood: 47348
Nearby schools
GreatSchools rating
- NABlackford Primary SchoolGrades: PK-2Distance: 1.2 mi
- 5/10Blackford High SchoolGrades: 7-12Distance: 3.2 mi
- 5/10Blackford Intermediate SchoolGrades: PK-6Distance: 1.9 mi
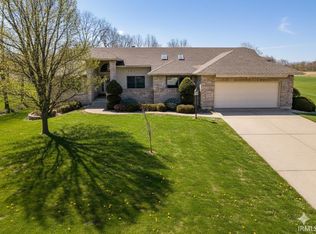
- $469,9003 bd5 ba3.8k sqft727 S County Road 100 W, Hartford City, IN 47348For Sale
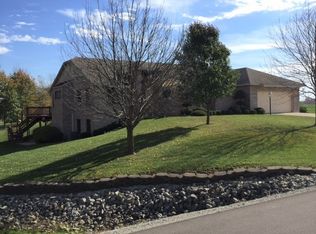
- $444,9003 bd5 ba3.2k sqft0727 S 100 W, Hartford City, IN 47348Off Market
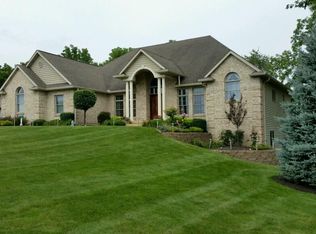
- $485,1003 bd3 ba4.7k sqft719 S 100 W, Hartford City, IN 47348Off Market
- $414,5003 bd3 ba4.7k sqft719 S 100th St W, Hartford City, IN 47348Off Market
- $403,8003 bd3 ba4k sqft719 S 100th Rd W, Hartford City, IN 47348Off Market
- $443,1003 bd3 ba4k sqft0719 S 100 W, Hartford City, IN 47348Off Market
- $494,8004 bd3 ba2.3k sqft741 S 100 W, Hartford City, IN 47348Off Market
- $338,8003 bd3 ba1.7k sqft689 S 100 W, Hartford City, IN 47348Off Market
A local agent can set up tours, give advice and negotiate with sellers.
A local lender can help you make sure your offer is ready when you are.
Similar homes
- $469,9003 bd5 ba3.8k sqft727 S County Road 100 W, Hartford City, IN 47348For SaleMLS ID #202600320, Tammy Parker, F.C. Tucker Muncie, REALTORS. IRMLS
- $439,9004 bd3 ba3k sqft499 W Overlook Dr, Upland, IN 46989For Sale
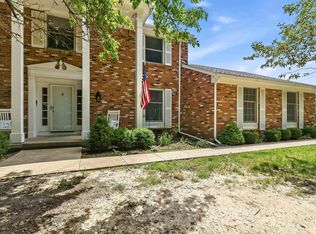 MLS ID #202620305, Jennifer Swanner, Nicholson Realty 2.0 LLC. IRMLS
 - $449,9003 bd2 ba2.5k sqft6231 E 600 S, Gas City, IN 46933For Sale
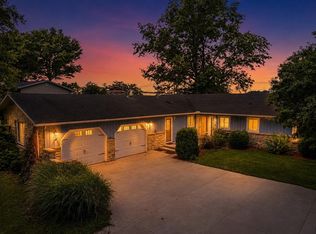
 MLS ID #202631644, Sonia Radcliff, Uptown Realty Group. IRMLS
 - $239,9003 bd3 ba1.9k sqft409 N Meadow Ln, Hartford City, IN 47348For Sale
 MLS ID #202626984, Suzie Mack, F.C. Tucker Realty Center. IRMLS
 - $445,0003 bd3 ba4.4k sqft11817 E Edgewater Rd, Albany, IN 47320For SaleMLS ID #202537852, Jessica Kaelin, Home 2 Home Realty Group. IRMLS
- $295,0003 bd3 ba2k sqft8 Meridian Dr, Hartford City, IN 47348For SaleMLS ID #202624631, Tina Coons, RE/MAX Real Estate Groups. IRMLS
- $438,0004 bd2 ba2.2k sqft5286 W 1000 S, Warren, IN 46792For SaleMLS ID #202632392, Cheryl Albright, CENTURY 21 Bradley Realty, Inc. IRMLS
- $269,9002 bd2 ba2k sqft505 N Meadow Ln, Hartford City, IN 47348For SaleMLS ID #202627057, Jim Mochal, Coldwell Banker Real Estate Group. IRMLS
- $399,9006 bd4 ba4.7k sqft2019 E 700 S, Jonesboro, IN 46938For SaleMLS ID #202631401, Joe Schroder, RE/MAX Realty One. IRMLS
- $374,9004 bd3 ba2.5k sqft963 Eva Ln, Upland, IN 46989For SaleMLS ID #202625417, Susan Reese, F.C. Tucker Realty Center. IRMLS
- $499,9004 bd4 ba4.2k sqft209 N Copperwood Ct, Muncie, IN 47304ActiveMLS ID #22087730, Tammy Parker, F.C.Tucker Muncie, REALTORS®. MIBOR as distributed by MLS GRID
- $--4 bd2 ba2.8k sqft1214 S Main St, Dunkirk, IN 47336AuctionAuction.com 1
- $425,0005 bd4 ba3.9k sqft1300 N Grove Ct, Muncie, IN 47304For SaleMLS ID #202629958, Susan Volbrecht, RE/MAX Real Estate Groups. IRMLS
- $349,9004 bd3 ba2.9k sqft2700 W Ashbrook Ln, Muncie, IN 47304ActiveMLS ID #22118310, Mary Cordle, Berkshire Hathaway Home. MIBOR as distributed by MLS GRID
- $430,0003 bd2 ba3.1k sqft7441 South Dr #188-E, Muncie, IN 47302For SaleMLS ID #10053711, Madelyn Brunton. RLMS
- $440,0005 bd3 ba3.2k sqft501 S Riviera Ln, Yorktown, IN 47396For SaleMLS ID #202617013, Ryan Kramer, RE/MAX Real Estate Groups. IRMLS
- $425,0004 bd4 ba2.7k sqft7904 W Adare Dr, Muncie, IN 47304For SaleMLS ID #202626697, Susan Volbrecht, RE/MAX Real Estate Groups. IRMLS
- $355,0003 bd2 ba2.2k sqft3708 W Allen Ct, Muncie, IN 47304ActiveMLS ID #22118101, Cameron Mason, Keller Williams Indpls Metro N. MIBOR as distributed by MLS GRID
- $569,9003 bd2 ba2.6k sqft6104 N Main Street Rd, Montpelier, IN 47359For SaleMLS ID #202627238, Tina Coons, RE/MAX Real Estate Groups. IRMLS
- $535,0003 bd2 ba2.3k sqft13500 N Summerhill Dr, Albany, IN 47320ActiveMLS ID #22098183, Mark Studebaker, Trueblood Real Estate. MIBOR as distributed by MLS GRID
