Modern Full "D" Shape Log Sided Home in the Country yet 15 Minutes to the City and all the Conveniences. As you enter you are greeted by the Wrap around Front Porch leading into the Cathedral Ceiling Great Room with Exposed Wood Beams, Wood Burning Fireplace Insert as well as easy Access to the Updated, Oversized Center Island Kitchen. Kitchen Features include Solid Surface Countertops, Stainless Steel Sink, Refrigerator, Microwave, Dishwasher, Garbage Disposal, Double Oven Tray, Gas Cooktop. Nearby Convenient Laundry with easy Outside Access. Main Floor Living also Includes a Centrally Located Dining Room, Bedroom #2 with a Full Bath Tub/Shower Combo. The OWNERS SUITE Includes a Gas Fireplace Insert with Stone Surround, Garden Tub w/ Full Separate Glass Door Shower, Double Sinks + 2 Large WI Closets. Main Floor Living also includes a 16x16 Rear Porch overlooking the Private Partially Wooded Back yard as well as nearby Pond (Not part of this Property) and Rolling Farm Fields. As you enter the Upstairs there is a Flexible Bonus Room that could easily be converted into a 4th Bedroom as well as Bedroom 3 is across the Cat Walk. Outbuildings include the 2 Car Detached Garage with Log Siding (approximately 15 Feet from the Home), 2 Small Storage Barns next to the Garage and a Large Red Metal Barn in the Back yard. What a Gorgeous Home.
Active
Price cut: $15K (6/16)
$535,000
13500 N Summerhill Dr, Albany, IN 47320
3beds
2,310sqft
:
Get pre-qualified$3,495/mo
Residential, Single Family Residence
Built in 2000
1.87 Acres Lot
$-- Zestimate®
$232/sqft
$-- HOA
What's special
Wood burning fireplace insertWrap around front porchCentrally located dining roomSolid surface countertopsStainless steel sink
- 88 days |
- 637 |
- 37 |
Zillow last checked:
Listing updated:
Listed by:
Mark Studebaker 317-716-3087,
Trueblood Real Estate,
Mallory Lowrance,
Trueblood Real Estate
Source: MIBOR as distributed by MLS GRID,MLS#: 22098183
Facts & features
Interior
Bedrooms & bathrooms
- Bedrooms: 3
- Bathrooms: 2
- Full bathrooms: 2
- Main level bathrooms: 2
- Main level bedrooms: 2
Primary bedroom
- Level: Main
- Area: 210 Square Feet
- Dimensions: 15x14
Bedroom 2
- Level: Main
- Area: 143 Square Feet
- Dimensions: 13x11
Bedroom 3
- Level: Upper
- Area: 180 Square Feet
- Dimensions: 15x12
Bonus room
- Level: Upper
- Area: 182 Square Feet
- Dimensions: 14x13
Dining room
- Level: Main
- Area: 156 Square Feet
- Dimensions: 13x12
Great room
- Level: Main
- Area: 400 Square Feet
- Dimensions: 20x20
Kitchen
- Level: Main
- Area: 195 Square Feet
- Dimensions: 15x13
Laundry
- Level: Main
- Area: 81 Square Feet
- Dimensions: 09x09
Heating
- Propane
Cooling
- Central Air
Appliances
- Included: Gas Cooktop, Dishwasher, Disposal, Microwave, Double Oven, Electric Oven, Refrigerator, Other
- Laundry: Connections All, Main Level
Features
- Cathedral Ceiling(s), Kitchen Island, Ceiling Fan(s), Hardwood Floors, Eat-in Kitchen, Pantry, Walk-In Closet(s)
- Flooring: Hardwood
- Windows: Wood Work Stained
- Has basement: No
Interior area
- Total structure area: 2,310
- Total interior livable area: 2,310 sqft
Property
Parking
- Total spaces: 2
- Parking features: Detached, Concrete, Gravel, Garage Door Opener
- Garage spaces: 2
- Details: Garage Parking Other(Garage Door Opener, Service Door)
Features
- Levels: Two
- Stories: 2
- Patio & porch: Covered, Patio
- Exterior features: Storage
- Has view: Yes
- View description: Pond, Rural, Trees/Woods
- Water view: Pond
Lot
- Size: 1.87 Acres
- Features: Mature Trees
Details
- Additional structures: Barn Mini
- Has additional parcels: Yes
- Parcel number: 180433401003000018
- Horse amenities: None
Construction
Type & style
- Home type: SingleFamily
- Architectural style: Log
- Property subtype: Residential, Single Family Residence
Materials
- Log Siding
- Foundation: Block
Condition
- Updated/Remodeled
- New construction: No
- Year built: 2000
Utilities & green energy
- Sewer: Septic Tank
- Water: Well, Private
Community & HOA
Community
- Subdivision: Summerhill
HOA
- Has HOA: No
Location
- Region: Albany
Financial & listing details
- Price per square foot: $232/sqft
- Tax assessed value: $436,300
- Annual tax amount: $3,184
- Date on market: 4/27/2026
- Cumulative days on market: 90 days
Estimated market value
Not available
Estimated sales range
Not available
Not available
Price history
| Date | Event | Price |
|---|---|---|
| 6/16/2026 | Price change | $535,000-2.7%$232/sqft |
Source:  MIBOR as distributed by MLS GRID #22098183 Report a problem MIBOR as distributed by MLS GRID #22098183 Report a problem | ||
| 4/27/2026 | Listed for sale | $550,000$238/sqft |
Source: MIBOR as distributed by MLS GRID #22098183 Report a problem | ||
Public tax history
| Year | Property taxes | Tax assessment |
|---|---|---|
| 2025 | $3,043 +19.7% | $436,300 +25.3% |
| 2024 | $2,541 +9.6% | $348,100 +13.8% |
| 2023 | $2,318 +1.7% | $306,000 +13% |
| 2022 | $2,280 +17.9% | $270,800 +9.2% |
| 2021 | $1,934 +11.8% | $248,000 +15.7% |
| 2020 | $1,730 +17.6% | $214,400 +4.1% |
| 2019 | $1,471 +2.1% | $205,900 +6.7% |
| 2018 | $1,441 +9.6% | $192,900 +0.3% |
| 2017 | $1,314 +4.3% | $192,400 +7% |
| 2016 | $1,260 -1.7% | $179,800 +21.8% |
| 2014 | $1,281 +36.8% | $147,600 +4.3% |
| 2013 | $936 +5.7% | $141,500 +0.9% |
| 2012 | $886 -3.2% | $140,200 +3% |
| 2011 | $915 -35% | $136,100 -21.8% |
| 2010 | $1,407 -2.3% | $174,100 -8.2% |
| 2009 | $1,440 -44.9% | $189,600 -10.8% |
| 2006 | $2,613 | $212,500 +29.8% |
| 2005 | -- | $163,700 |
Find assessor info on the county website
Monthly payment
Est. payment
Payment breakdown
Explore the cost of this home by adjusting the details. Changes won't be saved.Climate risks
Neighborhood: 47320
Nearby schools
GreatSchools rating
- 8/10Albany Elementary SchoolGrades: K-5Distance: 1.9 mi
- 7/10Delta Middle SchoolGrades: 6-8Distance: 8.1 mi
- 8/10Delta High SchoolGrades: 9-12Distance: 4.4 mi
Schools provided by the listing agent
- Middle: Delta Middle School
- High: Delta High School
Source: MIBOR as distributed by MLS GRID. This data may not be complete. We recommend contacting the local school district to confirm school assignments for this home.
- $5,300-- bd-- ba-- sqft9661 E Gregory Rd, Albany, IN 47320Off Market
- $480,0003 bd4 ba3.4k sqft13440 N Summerhill Dr, Albany, IN 47320Sold
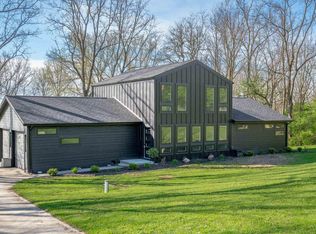
- $99,8003 bd1 ba1k sqft9661 E Gregory Rd, Albany, IN 47320Off Market
- $13,500-- bd-- ba-- sqft13220 N Summerhill Dr, Albany, IN 47320Off Market
- $4,000-- bd-- ba-- sqft13220 N Summerhill Dr, Albany, IN 47320Off Market
- $12,700-- bd-- ba-- sqft13220 N Summerhill Dr, Albany, IN 47320Off Market
- $419,9003 bd2 ba2k sqft13501 N Summerhill Dr, Albany, IN 47320Off Market
- $61,50027.228 Acres9330 E Gregory Rd, Albany, IN 47320Off Market
A local agent can set up tours, give advice and negotiate with sellers.
A local lender can help you make sure your offer is ready when you are.
Similar homes
- $325,5004 bd3 ba2.8k sqft10810 N State Road 67 Rd, Albany, IN 47320For Sale
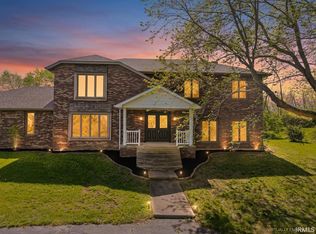 MLS ID #202614720, Lisa Buckner, RE/MAX Real Estate Groups. IRMLS
 - $569,9003 bd2 ba2.6k sqft6104 N Main Street Rd, Montpelier, IN 47359For Sale
 MLS ID #202627238, Tina Coons, RE/MAX Real Estate Groups. IRMLS
 - $479,9003 bd2 ba2.6k sqft6101 N Cumberland Rd, Muncie, IN 47304Active
 MLS ID #22106527, Austin Rich, NextHome Elite Real Estate. MIBOR as distributed by MLS GRID
 - $289,9004 bd2 ba2.2k sqft500 S County Road 700 E, Parker City, IN 47368For Sale
 MLS ID #202629497, Ryan Orr, RE/MAX Real Estate Groups. IRMLS
 - $609,0003 bd3 ba2.3k sqft7215 E State Hwy #18, Montpelier, IN 47359For SaleMLS ID #202621980, Dixie Moore, 1st Choice Realty Group, LLC.. IRMLS
- $349,9003 bd2 ba2.4k sqft8700 W County Road 600 S, Daleville, IN 47334ActiveMLS ID #22115455, Austin Rich, NextHome Elite Real Estate. MIBOR as distributed by MLS GRID
- $349,9003 bd2 ba2.3k sqft8700 W 600 S, Daleville, IN 47334For SaleMLS ID #202629540, Austin Rich, NextHome Elite Real Estate. IRMLS
- $574,9003 bd4 ba3.2k sqft4509 W Jackson St, Muncie, IN 47304For SaleMLS ID #202617941, Ryan Orr, RE/MAX Real Estate Groups. IRMLS
- $430,0003 bd2 ba3.1k sqft7441 South Dr #188-E, Muncie, IN 47302For SaleMLS ID #10053711, Madelyn Brunton. RLMS
- $269,9004 bd2 ba2.5k sqft3108 E Winwood Dr, Muncie, IN 47303For SaleMLS ID #202627363, Michael Dunn, MADUNN.COM. IRMLS
- $395,0004 bd3 ba2.3k sqft3004 W Aruba Way, Muncie, IN 47302For SaleMLS ID #202629568, Jennifer Whittenburg, REMAX ONE. IRMLS
- $625,0003 bd3 ba3.4k sqft1500 N County Road 1000 W, Anderson, IN 46017For SaleMLS ID #202627756, Rich Lee, NextHome Elite Real Estate. IRMLS
- $269,9003 bd3 ba2.1k sqft577 N State Road 1, Farmland, IN 47340For SaleMLS ID #202627236, Gary Coats, Flesher Brothers Auctioneering and Real Estate Inc. IRMLS
- $350,0003 bd3 ba2.1k sqft1934 N 950 W, Parker City, IN 47368ActiveMLS ID #22107463, Mark Studebaker, Trueblood Real Estate. MIBOR as distributed by MLS GRID
- $374,9004 bd3 ba2.5k sqft963 Eva Ln, Upland, IN 46989For SaleMLS ID #202625417, Susan Reese, F.C. Tucker Realty Center. IRMLS
- $450,0004 bd4 ba2.7k sqft7904 W Adare Dr, Muncie, IN 47304For SaleMLS ID #202626697, Susan Volbrecht, RE/MAX Real Estate Groups. IRMLS
- $267,5003 bd4 ba2.3k sqft5007 N Cornwall Dr, Muncie, IN 47304ActiveMLS ID #22115060, Sheri Hiestand, Berkshire Hathaway Home. MIBOR as distributed by MLS GRID
- $399,9004 bd1 ba2.3k sqft11990 E County Road 400 S, Selma, IN 47383ActiveMLS ID #22071743, Tammy Parker, F.C.Tucker Muncie, REALTORS®. MIBOR as distributed by MLS GRID
- $699,9002 bd2 ba2k sqft9100 S State Rd #35, Muncie, IN 47302For SaleMLS ID #202626246, Joann Davis, F.C. Tucker Company. IRMLS
- $340,0003 bd3 ba3.1k sqft8901 N State Road 3, Muncie, IN 47303For SaleMLS ID #202612740, Amanda E West, RE/MAX Realty One. IRMLS
