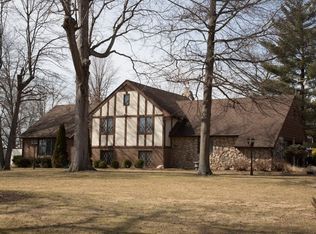
The sellers have replaced the major items - septic system, roof, second story vinyl siding, patio door, water heater, sump pump, pressure tank, fire door to garage, backyard deck, freshly painted kitchen cabinetry and more! They have added the pole barn, and hardwood flooring in the living room, dining room and kitchen. Now is your time to decorate the interior and make it your own. This 4-bedroom, 3 bath home sits on a tree shaded 1.24-acre lot at the end of a quiet street. The large kitchen offers abundant counter space, gas double ovens, dishwasher, refrigerator, generous cabinetry, and two pantries. The large dining room comfortably seats eight. The main level features a spacious primary suite complete with a walk-in closet, private bath with walk-in shower, and convenient adjacent laundry room. The family room showcases a wood-burning fireplace, built-in storage, and sliding doors leading to the backyard deck. Upstairs you'll find a second ensuite with a walk-in closet and private bath, plus two additional generously sized bedrooms and a large hall bath. This home is overflowing with storage space. The garden shed offers storage for all your outdoor tools. Sit on the deck to watch the sunrise or choose to sit on the front porch and see fantastic sunsets. Call today and make an appointment to tour this home.
Active under contract
Price cut: $14.9K (8/27)
$360,000
963 Eva Ln, Upland, IN 46989
4beds
2,518sqft
Single Family Residence
Built in 1969
1.24 Acres Lot
$346,600 Zestimate®
$--/sqft
$-- HOA
What's special
- 106 days
- 403
- 17
Zillow last checked:
Listing updated:
Listed by:
Susan Reese Cell:765-517-1514,
F.C. Tucker Realty Center
Source: IRMLS,MLS#: 202625417
Facts & features
Interior
Bedrooms & bathrooms
- Bedrooms: 4
- Bathrooms: 3
- Full bathrooms: 3
- Main level bedrooms: 1
Bedroom 1
- Level: Main
Bedroom 2
- Level: Upper
Dining room
- Level: Main
- Area: 168
- Dimensions: 14 x 12
Family room
- Level: Main
- Area: 338
- Dimensions: 13 x 26
Kitchen
- Level: Main
- Area: 154
- Dimensions: 14 x 11
Living room
- Level: Main
- Area: 224
- Dimensions: 16 x 14
Heating
- Natural Gas, Forced Air
Cooling
- Central Air
Appliances
- Included: Range/Oven Hook Up Gas, Dishwasher, Refrigerator, Washer, Dryer-Electric, Double Oven, Gas Range, Electric Water Heater, Water Softener Owned
- Laundry: Electric Dryer Hookup, Main Level, Washer Hookup
Features
- 1st Bdrm En Suite, Bookcases, Walk-In Closet(s), Laminate Counters, Stand Up Shower, Tub/Shower Combination, Main Level Bedroom Suite, Formal Dining Room
- Flooring: Hardwood, Ceramic Tile
- Doors: Storm Door(s)
- Windows: Double Pane Windows, Window Treatments, Blinds
- Basement: Crawl Space,Sump Pump
- Number of fireplaces: 1
- Fireplace features: Family Room, Wood Burning
Interior area
- Total structure area: 2,518
- Total interior livable area: 2,518 sqft
- Finished area above ground: 2,518
- Finished area below ground: 0
Video & virtual tour
Property
Parking
- Total spaces: 2
- Parking features: Attached, Garage Door Opener, Concrete, Gravel
- Attached garage spaces: 2
- Has uncovered spaces: Yes
Features
- Levels: Two
- Stories: 2
- Patio & porch: Deck, Porch Covered
- Exterior features: Workshop
- Fencing: None
Lot
- Size: 1.24 Acres
- Features: Corner Lot, 0-2.9999, Rural Subdivision, Near College Campus
Details
- Additional structures: Shed(s), Pole/Post Building
- Parcel number: 270927402013.000011
- Other equipment: Sump Pump
Construction
Type & style
- Home type: SingleFamily
- Architectural style: Traditional
- Property subtype: Single Family Residence
Materials
- Aluminum Siding, Brick, Vinyl Siding
- Roof: Asphalt
Condition
- New construction: No
- Year built: 1969
Utilities & green energy
- Gas: CenterPoint Energy
- Sewer: Septic Tank
- Water: Well
- Utilities for property: Cable Available, Cable Connected
Community & HOA
Community
- Security: Smoke Detector(s)
- Subdivision: None
Location
- Region: Upland
Financial & listing details
- Tax assessed value: $250,500
- Annual tax amount: $1,393
- Date on market: 6/26/2026
Estimated market value
$346,600
$329,000 - $364,000
$2,333/mo
Price history
| Date | Event | Price |
|---|---|---|
| 8/27/2026 | Price change | $360,000-4% |
Source:  IRMLS #202625417 Report a problem IRMLS #202625417 Report a problem | ||
| 7/1/2026 | Listed for sale | $374,900+122.5% |
Source: IRMLS #202625417 Report a problem | ||
| 8/28/2017 | Listing removed | $168,500$67/sqft |
Source: NextHome Legacy Group #201732374 Report a problem | ||
| 8/16/2017 | Pending sale | $168,500$67/sqft |
Source: NextHome Legacy Group #201732374 Report a problem | ||
| 8/15/2017 | Sold | $168,500$67/sqft |
Source: Agent Provided Report a problem | ||
| 7/15/2017 | Price change | $168,500+0.2%$67/sqft |
Source: NextHome Legacy Group #201732374 Report a problem | ||
| 6/18/2017 | Price change | $168,200-3.8%$67/sqft |
Source: Owner Report a problem | ||
| 6/15/2017 | Price change | $174,900+9.5%$69/sqft |
Source: Nicholson Realty - Marion Branch #201711376 Report a problem | ||
| 6/7/2017 | Price change | $159,700-1.8%$63/sqft |
Source: Nicholson Realty - Marion Branch #201711376 Report a problem | ||
| 5/26/2017 | Price change | $162,700-0.5%$65/sqft |
Source: Nicholson Realty - Marion Branch #201711376 Report a problem | ||
| 5/10/2017 | Price change | $163,500-3.5%$65/sqft |
Source: Nicholson Realty - Marion Branch #201711376 Report a problem | ||
| 5/8/2017 | Price change | $169,500-2%$67/sqft |
Source: Nicholson Realty - Marion Branch #201711376 Report a problem | ||
| 4/28/2017 | Price change | $172,900-1.1%$69/sqft |
Source: Nicholson Realty - Marion Branch #201711376 Report a problem | ||
| 3/21/2017 | Listed for sale | $174,900$69/sqft |
Source: Nicholson Realty - Marion Branch #201711376 Report a problem | ||
Public tax history
| Year | Property taxes | Tax assessment |
|---|---|---|
| 2025 | $1,336 -1.1% | $250,500 +12.1% |
| 2024 | $1,351 -1.6% | $223,400 +3.4% |
| 2023 | $1,373 +18.1% | $216,100 +7.8% |
| 2022 | $1,163 +12.8% | $200,500 +15% |
| 2021 | $1,031 +1.6% | $174,400 +4.2% |
| 2020 | $1,014 +35.3% | $167,300 -3.2% |
| 2019 | $749 +21.8% | $172,900 +8.7% |
| 2018 | $615 +3.6% | $159,000 +9.3% |
| 2017 | $593 +5.3% | $145,500 -1.5% |
| 2016 | $564 +6% | $147,700 +3.8% |
| 2014 | $532 +0% | $142,300 +1.9% |
| 2013 | $532 +27.7% | $139,700 +0.9% |
| 2012 | $416 -36.9% | $138,400 -18.8% |
| 2011 | $660 -18.5% | $170,500 +2.5% |
| 2010 | $809 +13.5% | $166,300 -0.8% |
| 2009 | $713 +1.2% | $167,600 +6.8% |
| 2007 | $705 | $157,000 |
| 2006 | -- | $157,000 +13.8% |
| 2005 | -- | $138,000 |
Find assessor info on the county website
Monthly payment
Est. payment
Payment breakdown
Explore the cost of this home by adjusting the details. Changes won't be saved.Climate risks
Neighborhood: 46989
Nearby schools
Schools provided by the listing agent
- Elementary: Eastbrook South
- Middle: Eastbrook
- High: Eastbrook
- District: Eastbrook Community
Source: IRMLS. This data may not be complete. We recommend contacting the local school district to confirm school assignments for this home.

Similar homes
- $270,0003 bd2 ba1.5k sqft960 Sellers Rd, Upland, IN 46989For Sale
 MLS ID #202637887, Susan Reese, F.C. Tucker Realty Center. IRMLS
 - $434,9004 bd3 ba3k sqft499 W Overlook Dr, Upland, IN 46989For Sale
 MLS ID #202620305, Jennifer Swanner, Nicholson Realty 2.0 LLC. IRMLS
 - $319,0004 bd3 ba2.4k sqft1081 S 1st St, Upland, IN 46989For Sale
 MLS ID #202636344, Drew Moser, Nicholson Realty 2.0 LLC. IRMLS
 - $309,0004 bd3 ba2.8k sqft8141 Wheeling Pike, Jonesboro, IN 46938For Sale
 MLS ID #202637143, Roxanne Painter, Tarter Realty Auction and Appraisal Company. IRMLS
