Welcome home to this beautifully maintained 3-bedroom, 2 full bathroom home offering the perfect blend of comfort and functionality! Step inside to find a spacious layout designed for everyday living and entertaining. The spacious master bedroom features a private attached master bathroom, which leads to an impressive 6' x 11' walk-in closet, providing exceptional storage and convenience. One of the home's standout features is the inviting four seasons room, providing the perfect space to relax and enjoy natural light year-round. Outside, you'll appreciate the convenience of a paved driveway leading to the attached two-car garage, offering plenty of parking and storage. Whether you're hosting family and friends or simply enjoying a quiet evening at home, this property offers the space, comfort, and amenities you've been looking for. Don't miss your opportunity to make this wonderful home yours!
Active
Price cut: $10K (8/25)
$214,900
215 N 1st St, Upland, IN 46989
3beds
1,427sqft
Single Family Residence
Built in 1965
8,712 Square Feet Lot
$210,200 Zestimate®
$--/sqft
$-- HOA
What's special
Spacious layoutSpacious master bedroomAttached two-car garagePaved drivewayPrivate attached master bathroomInviting four seasons roomNatural light year-round
- 41 days
- 323
- 17
Zillow last checked:
Listing updated:
Listed by:
Tyler Hartzell Cell:260-729-2280,
Tarter Realty Auction and Appraisal Company
Source: IRMLS,MLS#: 202629956
Facts & features
Interior
Bedrooms & bathrooms
- Bedrooms: 3
- Bathrooms: 2
- Full bathrooms: 2
- Main level bedrooms: 3
Bedroom 1
- Level: Main
Bedroom 2
- Level: Main
Dining room
- Level: Main
- Area: 176
- Dimensions: 11 x 16
Kitchen
- Level: Main
- Area: 143
- Dimensions: 13 x 11
Living room
- Level: Main
- Area: 180
- Dimensions: 12 x 15
Heating
- Natural Gas, Conventional, Forced Air
Cooling
- Central Air
Appliances
- Included: Range/Oven Hook Up Gas, Refrigerator, Dryer-Gas, Gas Range, Water Softener Owned
Features
- Flooring: Hardwood, Carpet, Tile
- Basement: Crawl Space
- Number of fireplaces: 1
- Fireplace features: Dining Room, Ventless
Interior area
- Total structure area: 1,427
- Total interior livable area: 1,427 sqft
- Finished area above ground: 1,427
- Finished area below ground: 0
Video & virtual tour
Property
Parking
- Total spaces: 2
- Parking features: Attached, Asphalt
- Attached garage spaces: 2
- Has uncovered spaces: Yes
Features
- Levels: One
- Stories: 1
Lot
- Size: 8,712 Square Feet
- Dimensions: 66x132
- Features: Corner Lot
Details
- Parcel number: 270903204010.001013
- Zoning: R1
Construction
Type & style
- Home type: SingleFamily
- Property subtype: Single Family Residence
Materials
- Vinyl Siding
- Roof: Asphalt
Condition
- New construction: No
- Year built: 1965
Utilities & green energy
- Electric: Indiana Michigan Power
- Sewer: City
- Water: City
Community & HOA
Community
- Subdivision: Bugher(s)
Location
- Region: Upland
Financial & listing details
- Tax assessed value: $142,200
- Annual tax amount: $2,262
- Date on market: 7/24/2026
- Listing terms: Cash,Conventional,USDA Loan,VA Loan
Estimated market value
$210,200
$200,000 - $221,000
$1,537/mo
Price history
| Date | Event | Price |
|---|---|---|
| 8/25/2026 | Price change | $214,900-4.4% |
Source:  IRMLS #202629956 Report a problem IRMLS #202629956 Report a problem | ||
| 8/19/2026 | Price change | $224,900-2.2% |
Source: IRMLS #202629956 Report a problem | ||
| 7/24/2026 | Listed for sale | $229,900+77% |
Source: IRMLS #202629956 Report a problem | ||
| 3/26/2020 | Sold | $129,900$91/sqft |
Source: Agent Provided Report a problem | ||
| 2/13/2020 | Listed for sale | $129,900+8.3%$91/sqft |
Source: Nicholson Realty #202005428 Report a problem | ||
| 8/13/2018 | Listing removed | $119,900$84/sqft |
Source: Nicholson Realty - Marion Branch #201816604 Report a problem | ||
| 4/26/2018 | Listed for sale | $119,900$84/sqft |
Source: Nicholson Realty - Marion Branch #201816604 Report a problem | ||
Public tax history
| Year | Property taxes | Tax assessment |
|---|---|---|
| 2025 | $1,822 -1.9% | $142,200 +13.3% |
| 2024 | $1,856 -3% | $125,500 -1% |
| 2023 | $1,914 +6.6% | $126,800 +7.3% |
| 2022 | $1,795 +452% | $118,200 +12.6% |
| 2021 | $325 +14.2% | $105,000 +5.1% |
| 2020 | $285 +78% | $99,900 +4.8% |
| 2019 | $160 -47.7% | $95,300 +11.9% |
| 2018 | $306 +5.8% | $85,200 +2.7% |
| 2017 | $289 -4.4% | $83,000 |
| 2016 | $302 -7.5% | $83,000 -2.5% |
| 2014 | $327 -15.5% | $85,100 -8% |
| 2013 | $387 +56% | $92,500 +11% |
| 2012 | $248 -0.6% | $83,300 +5.8% |
| 2011 | $249 -21.4% | $78,700 -1.5% |
| 2010 | $317 +45.5% | $79,900 +3.9% |
| 2009 | $218 -12.5% | $76,900 +5.8% |
| 2007 | $249 | $72,700 |
| 2006 | -- | $72,700 +10.5% |
| 2005 | -- | $65,800 |
Find assessor info on the county website
Monthly payment
Est. payment
Payment breakdown
Explore the cost of this home by adjusting the details. Changes won't be saved.Climate risks
Neighborhood: 46989
Nearby schools
Schools provided by the listing agent
- Elementary: Eastbrook South
- Middle: Eastbrook
- High: Eastbrook
- District: Eastbrook Community
Source: IRMLS. This data may not be complete. We recommend contacting the local school district to confirm school assignments for this home.
Similar homes
- $169,9003 bd2 ba1.6k sqft1540 S Main St, Upland, IN 46989For Sale
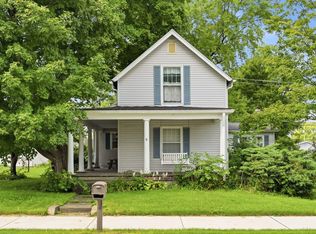 MLS ID #202635562, Tina Coons, RE/MAX Real Estate Groups. IRMLS
 - $215,0003 bd2 ba1.2k sqft1327 W McDonald St, Hartford City, IN 47348Active
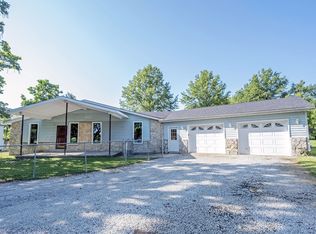 MLS ID #22119433, Wendy Vivirito, Keller Williams Indpls Metro N. MIBOR as distributed by MLS GRID
 - $225,0003 bd2 ba1.5k sqft11 Clamme Ct, Hartford City, IN 47348Active
 MLS ID #22114497, Steven Jones, F.C. Tucker Company. MIBOR as distributed by MLS GRID
 - $--3 bd2 ba1.9k sqft7661 N County Road 320 E, Albany, IN 47320Auction
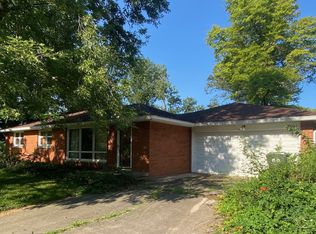 MLS ID #202635424, Stephen J Bartkus, CENTURY 21 Bradley Realty, Inc. IRMLS
