This nice home is situated on over two acres with beautiful mature trees in a private setting. There isxa large kitchen andcdining area and a large livingvarea, as well as a dun room overlooking the back yard. The garage space and outbuildings are fantastic! The large pole building type garage has room for vehicles, equipment, and plenty of workshop space. There is a second storage barn large enough to house 4 additional vehicles. This home offers a lot to enjoy! Don't miss it!
Active
Price cut: $10K (9/5)
$214,900
2163 E 1700th Rd N, Summitville, IN 46070
3beds
1,626sqft
Residential, Single Family Residence
Built in 1890
2.18 Acres Lot
$-- Zestimate®
$132/sqft
$-- HOA
What's special
Garage spacePrivate settingDining areaOver two acresBeautiful mature treesLarge kitchen
- 55 days
- 1,676
- 135
Likely to sell faster than
Zillow last checked:
Listing updated:
Listed by:
Jeff Weightman weightmanrealty@aol.com,
Weightman Realty Group, LLC
Source: MIBOR as distributed by MLS GRID,MLS#: 22117662
Facts & features
Interior
Bedrooms & bathrooms
- Bedrooms: 3
- Bathrooms: 2
- Full bathrooms: 1
- 1/2 bathrooms: 1
- Main level bathrooms: 2
- Main level bedrooms: 2
Primary bedroom
- Level: Main
- Area: 156 Square Feet
- Dimensions: 13x12
Bedroom 2
- Level: Main
- Area: 195 Square Feet
- Dimensions: 15x13
Bedroom 3
- Level: Upper
- Area: 143 Square Feet
- Dimensions: 13x11
Dining room
- Level: Main
- Area: 99 Square Feet
- Dimensions: 11x09
Kitchen
- Level: Main
- Area: 99 Square Feet
- Dimensions: 11x09
Laundry
- Level: Main
- Area: 12 Square Feet
- Dimensions: 04x03
Living room
- Level: Main
- Area: 288 Square Feet
- Dimensions: 18x16
Loft
- Level: Upper
- Area: 130 Square Feet
- Dimensions: 13x10
Sun room
- Level: Main
- Area: 209 Square Feet
- Dimensions: 19x11
Heating
- Baseboard, Electric
Cooling
- Window Unit(s)
Appliances
- Included: Electric Oven, Refrigerator
- Laundry: Main Level
Features
- Attic Access
- Has basement: No
- Attic: Access Only
- Number of fireplaces: 1
- Fireplace features: Gas Log, Living Room
Interior area
- Total structure area: 1,626
- Total interior livable area: 1,626 sqft
Property
Parking
- Total spaces: 4
- Parking features: Detached
- Garage spaces: 4
Features
- Levels: One and One Half
- Stories: 1
- Patio & porch: Covered, Glass Enclosed, Wrap Around
- Exterior features: Storage
Lot
- Size: 2.18 Acres
- Features: Mature Trees
Details
- Additional structures: Barn Pole
- Additional parcels included: 480121200011000036
- Parcel number: 480121200015000036
- Horse amenities: None
Construction
Type & style
- Home type: SingleFamily
- Architectural style: Traditional
- Property subtype: Residential, Single Family Residence
Materials
- Vinyl Siding
- Foundation: Crawl Space
Condition
- New construction: No
- Year built: 1890
Utilities & green energy
- Electric: 200+ Amp Service
- Water: Private
Community & HOA
Community
- Subdivision: No Subdivision
Location
- Region: Summitville
Financial & listing details
- Price per square foot: $132/sqft
- Annual tax amount: $832
- Date on market: 7/31/2026
- Cumulative days on market: 45 days
Estimated market value
Not available
Estimated sales range
Not available
Not available
Price history
| Date | Event | Price |
|---|---|---|
| 9/5/2026 | Price change | $214,900-4.4%$132/sqft |
Source:  MIBOR as distributed by MLS GRID #22117662 Report a problem MIBOR as distributed by MLS GRID #22117662 Report a problem | ||
| 7/31/2026 | Listed for sale | $224,900$138/sqft |
Source: MIBOR as distributed by MLS GRID #22117662 Report a problem | ||
Public tax history
Tax history is unavailable.
Monthly payment
Est. payment
Payment breakdown
Explore the cost of this home by adjusting the details. Changes won't be saved.Climate risks
Neighborhood: 46070
Nearby schools
Schools provided by the listing agent
- High: Madison-Grant Jr./Sr. High School
Source: MIBOR as distributed by MLS GRID. This data may not be complete. We recommend contacting the local school district to confirm school assignments for this home.
Similar homes
- $250,0003 bd3 ba2.1k sqft15751 N State Road 9, Summitville, IN 46070For Sale
 MLS ID #202633326, Darin Moon, Sycamore Management. IRMLS
 - $224,9003 bd2 ba2k sqft722 N Rush St, Fairmount, IN 46928For Sale
 MLS ID #202630161, Danielle Austin, Austin Realty. IRMLS
 - $179,9003 bd2 ba1.7k sqft414 W Washington St, Fairmount, IN 46928For Sale
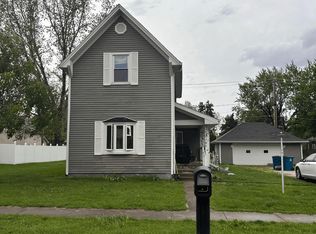 MLS ID #202616132, Autumn Lawhead, Keller Williams Lafayette. IRMLS
 - $220,0003 bd2 ba1.8k sqft5604 S Scott Rd, Marion, IN 46953For Sale
 MLS ID #202626198, Suzie Mack, F.C. Tucker Realty Center. IRMLS
 - $195,0003 bd2 ba2k sqft208 W Sigler St, Hebron, IN 46341For Sale
 MLS ID #841569, Douglas Hayes, McColly Real Estate. NIRA as distributed by MLS GRID
