Experience the ease of country living at this attractive ranch-style manufactured home, built in 2002, offering 1624 square feet of comfortable living space. This property is in great condition, ready to welcome its new owners. The heart of the home is an open-plan kitchen, seamlessly integrated with the living room, creating an ideal space for entertaining and daily life. The master bedroom offers ample space and a bathroom with a luxurious bathtub and shower. The additional two bedrooms are sized well and share a full bathroom. Beyond the interior, you'll absolutely love the outdoor space. With the extra parcel, you will enjoy 3 acres of beauty. There is a patio off the back of the house, offering ample space for outdoor enjoyment. The large pole barn is perfect for all your storage needs. And, there is a wonderfully equipped apartment in the barn! If you like to entertain, you will have ample parking for all of your guests. Need even more space? The attic space has already been started to be finished with electrical work and flooring. This property presents an exceptional opportunity for a fulfilling lifestyle; schedule your private viewing today.
Active
Price cut: $10K (11/2)
$315,000
16234 N State Road 9, Summitville, IN 46070
3beds
1,624sqft
Residential, Manufactured Home
Built in 2002
3 Acres Lot
$-- Zestimate®
$194/sqft
$-- HOA
What's special
Open-plan kitchenOutdoor space
- 106 days
- 378
- 55
Zillow last checked:
Listing updated:
Listed by:
Rachel Young RachelYoungRealty@gmail.com,
Dyer Real Estate
Source: MIBOR as distributed by MLS GRID,MLS#: 22116363
Facts & features
Interior
Bedrooms & bathrooms
- Bedrooms: 3
- Bathrooms: 2
- Full bathrooms: 2
- Main level bathrooms: 2
- Main level bedrooms: 3
Primary bedroom
- Level: Main
- Area: 156 Square Feet
- Dimensions: 13x12
Bedroom 2
- Level: Main
- Area: 120 Square Feet
- Dimensions: 12x10
Bedroom 3
- Level: Main
- Area: 108 Square Feet
- Dimensions: 12x9
Family room
- Level: Main
- Area: 180 Square Feet
- Dimensions: 15x12
Kitchen
- Level: Main
- Area: 312 Square Feet
- Dimensions: 26x12
Laundry
- Level: Main
- Area: 42 Square Feet
- Dimensions: 7x6
Living room
- Level: Main
- Area: 180 Square Feet
- Dimensions: 15x12
Heating
- Forced Air, Propane
Cooling
- Central Air
Appliances
- Included: Dishwasher, Dryer, Gas Oven, Propane Water Heater, Refrigerator, Washer, Water Softener Owned
Features
- Attic Stairway, Kitchen Island, In-Law Floorplan
- Flooring: In-Law Floorplan
- Has basement: No
- Attic: Permanent Stairs
Interior area
- Total structure area: 1,624
- Total interior livable area: 1,624 sqft
Property
Parking
- Total spaces: 2
- Parking features: Attached
- Attached garage spaces: 2
Features
- Levels: One
- Stories: 1
- Patio & porch: Covered, Patio
Lot
- Size: 3 Acres
Details
- Additional parcels included: 480119300004.000036
- Parcel number: 480119300005000036
- Special conditions: As Is
- Horse amenities: None
Construction
Type & style
- Home type: MobileManufactured
- Architectural style: Modular,Other
- Property subtype: Residential, Manufactured Home
Materials
- Vinyl Siding
- Foundation: Crawl Space
Condition
- New construction: No
- Year built: 2002
Utilities & green energy
- Water: Private
Community & HOA
Community
- Subdivision: No Subdivision
HOA
- Has HOA: No
Location
- Region: Summitville
Financial & listing details
- Price per square foot: $194/sqft
- Tax assessed value: $118,500
- Annual tax amount: $774
- Date on market: 7/25/2026
- Cumulative days on market: 24 days
Estimated market value
Not available
Estimated sales range
Not available
Not available
Price history
| Date | Event | Price |
|---|---|---|
| 11/2/2026 | Price change | $315,000-3.1%$194/sqft |
Source:  MIBOR as distributed by MLS GRID #22116363 Report a problem | ||
| 10/24/2026 | Listed for sale | $325,000$200/sqft |
Source: MIBOR as distributed by MLS GRID #22116363 Report a problem | ||
| 8/3/2026 | Pending sale | $325,000$200/sqft |
Source: MIBOR as distributed by MLS GRID #22116363 Report a problem | ||
| 7/25/2026 | Listed for sale | $325,000+1254.2%$200/sqft |
Source: MIBOR as distributed by MLS GRID #22116363 Report a problem | ||
| 3/15/2013 | Sold | $24,000-81.2%$15/sqft |
Source: Public Record Report a problem | ||
| 6/24/2005 | Sold | $127,500$79/sqft |
Source: MIBOR as distributed by MLS GRID #2531758 Report a problem | ||
Public tax history
| Year | Property taxes | Tax assessment |
|---|---|---|
| 2025 | $778 +11.5% | $118,500 +7.4% |
| 2024 | $698 +1.3% | $110,300 +8.2% |
| 2023 | $689 +5.5% | $101,900 -0.1% |
| 2022 | $652 +14% | $102,000 +6.1% |
| 2021 | $573 +4.7% | $96,100 +6.7% |
| 2020 | $547 -9.7% | $90,100 +3% |
| 2019 | $606 -69% | $87,500 -2% |
| 2018 | $1,956 +4.9% | $89,300 -14.4% |
| 2017 | $1,864 +7% | $104,300 -0.9% |
| 2016 | $1,741 +231.1% | $105,300 +9.8% |
| 2014 | $526 -2.7% | $95,900 -0.9% |
| 2013 | $541 -69% | $96,800 +0.5% |
| 2012 | $1,744 | $96,300 -16.3% |
| 2011 | -- | $115,100 -6.9% |
| 2010 | $820 +15.4% | $123,600 +4% |
| 2009 | $710 | $118,800 +11% |
| 2006 | -- | $107,000 +1.7% |
| 2005 | -- | $105,200 |
Find assessor info on the county website
Monthly payment
Climate risks
Neighborhood: 46070
Nearby schools
Schools provided by the listing agent
- High: Madison-Grant Jr./Sr. High School
Source: MIBOR as distributed by MLS GRID. This data may not be complete. We recommend contacting the local school district to confirm school assignments for this home.
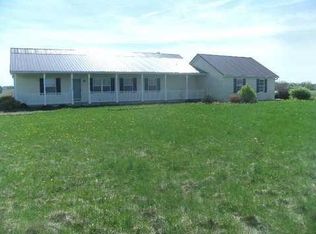
- $254,2003 bd2 ba1.6k sqft16234 N State Road 9 Rd, Summitville, IN 46070Off Market
- $14,700-- bd-- ba-- sqft9 W Indiana St, Summittville, IN 46070Off Market
- $---- bd-- ba-- sqft16101 N State Road 9, Summitville, IN 46070Off Market
- $177,0003 bd2 ba1.9k sqft15985 N State Road 9, Summitville, IN 46070Off Market
Similar homes
- $214,9003 bd2 ba1.6k sqft2163 E 1700th Rd N, Summitville, IN 46070Active
 MLS ID #22117662, Jeff Weightman, Weightman Realty Group, LLC. MIBOR as distributed by MLS GRID
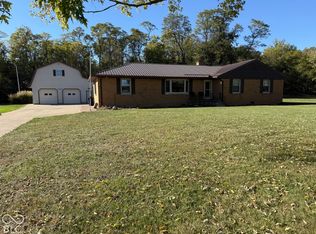
- $325,0003 bd1 ba2k sqft12333 N State Road 9, Alexandria, IN 46001Active
 MLS ID #22132232, Rachel Young, Dyer Real Estate. MIBOR as distributed by MLS GRID
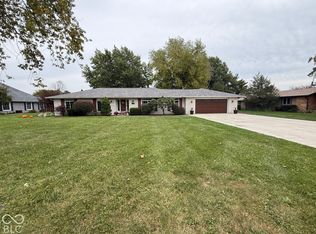
- $295,0003 bd2 ba1.6k sqft25 S Fairway Dr, Alexandria, IN 46001Active
 MLS ID #22133865, Rachel Young, Dyer Real Estate. MIBOR as distributed by MLS GRID
- $324,4003 bd2 ba1.6k sqft1413 N Fairview Ave, Alexandria, IN 46001Active
 MLS ID #22106411, Valerie Euneman-Harp, RE/MAX Real Estate Solutions. MIBOR as distributed by MLS GRID
