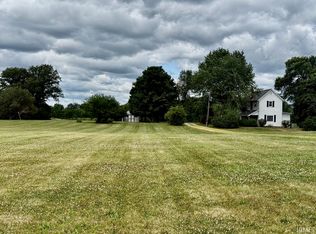
Welcome to your private slice of country! This beautifully updated home sits on 3 acres of serene, usable land-perfect for gardening, entertaining, hobbies, or simply enjoying the outdoors. Featuring 3-bedrooms, 2 full baths, and a warm, welcoming feel throughout. Beautiful kitchen with stainless steel appliances remaining, and plenty of storage. Screened in porch and expansive deck that is ideal for morning coffee, summer BBQs, or relaxing under the stars. Detached garage/outbuilding great for storage, or a workshop. Garden space with raised beds, greenhouse, and established plants ready for your green thumb. Enjoy your privacy and nature while still being a short drive to town, shopping, and schools. This home offers the perfect blend of comfort, functionality, and rustic charm-inside and out.
Pending
$239,900
577 E 200 S, Hartford City, IN 47348
3beds
1,812sqft
Manufactured Home
Built in 1979
3.01 Acres Lot
$-- Zestimate®
$--/sqft
$-- HOA
What's special
Screened in porchWarm welcoming feel throughoutPlenty of storageBeautifully updated home
- 32 days |
- 318 |
- 25 |
Likely to sell faster than
Zillow last checked:
Listing updated:
Listed by:
Jennifer Swanner Cell:765-661-4821,
Nicholson Realty 2.0 LLC
Source: IRMLS,MLS#: 202625619
Facts & features
Interior
Bedrooms & bathrooms
- Bedrooms: 3
- Bathrooms: 2
- Full bathrooms: 2
- Main level bedrooms: 3
Bedroom 1
- Level: Main
Bedroom 2
- Level: Main
Family room
- Level: Main
- Area: 364
- Dimensions: 26 x 14
Kitchen
- Level: Main
- Area: 221
- Dimensions: 17 x 13
Living room
- Level: Main
- Area: 442
- Dimensions: 26 x 17
Heating
- Natural Gas, Forced Air
Cooling
- Central Air
Appliances
- Included: Range/Oven Hook Up Elec, Dishwasher, Microwave, Refrigerator, Electric Cooktop, Electric Range, Electric Water Heater, Water Softener Rented
- Laundry: Electric Dryer Hookup, Main Level, Washer Hookup
Features
- Tub/Shower Combination, Main Level Bedroom Suite
- Windows: Window Treatments
- Basement: Crawl Space
- Has fireplace: No
Interior area
- Total structure area: 1,812
- Total interior livable area: 1,812 sqft
- Finished area above ground: 1,812
- Finished area below ground: 0
Video & virtual tour
Property
Features
- Levels: One
- Stories: 1
- Patio & porch: Deck, Porch Covered, Screened
- Has spa: Yes
- Spa features: Private
Lot
- Size: 3.01 Acres
- Dimensions: 425x309
- Features: Level, Rural
Details
- Additional structures: Pole/Post Building
- Additional parcels included: 0503-23-400-026.002-005
- Parcel number: 050323400026.002005
Construction
Type & style
- Home type: MobileManufactured
- Property subtype: Manufactured Home
Materials
- Vinyl Siding
- Roof: Metal
Condition
- New construction: No
- Year built: 1979
Utilities & green energy
- Sewer: Septic Tank
- Water: Well
- Utilities for property: Cable Available
Community & HOA
Community
- Security: Smoke Detector(s)
- Subdivision: None
Location
- Region: Hartford City
Financial & listing details
- Tax assessed value: $139,300
- Annual tax amount: $319
- Date on market: 6/27/2026
Estimated market value
Not available
Estimated sales range
Not available
Not available
Price history
| Date | Event | Price |
|---|---|---|
| 7/6/2026 | Pending sale | $239,900 |
Source:  IRMLS #202625619 Report a problem IRMLS #202625619 Report a problem | ||
| 6/27/2026 | Listed for sale | $239,900+182.2% |
Source: IRMLS #202625619 Report a problem | ||
| 7/22/2022 | Sold | $85,000-10.5%$47/sqft |
Source:  MIBOR as distributed by MLS GRID #21858466 Report a problem MIBOR as distributed by MLS GRID #21858466 Report a problem | ||
| 6/23/2022 | Pending sale | $95,000 |
Source: IRMLS #202219682 Report a problem | ||
| 5/23/2022 | Listed for sale | $95,000 |
Source: IRMLS #202219682 Report a problem | ||
Public tax history
| Year | Property taxes | Tax assessment |
|---|---|---|
| 2025 | $111 -80.3% | $139,300 +20.6% |
| 2024 | $565 +22.9% | $115,500 +27.3% |
| 2023 | $460 -10.4% | $90,700 +20.1% |
| 2022 | $513 +98.7% | $75,500 +10.4% |
| 2021 | $258 +1% | $68,400 +152.4% |
| 2020 | $256 +4.4% | $27,100 -2.2% |
| 2019 | $245 +10.5% | $27,700 +1.8% |
| 2018 | $222 -53.1% | $27,200 +4.6% |
| 2017 | $473 +116.1% | $26,000 +3.2% |
| 2016 | $219 -1.5% | $25,200 +5% |
| 2014 | $222 -3.2% | $24,000 -2% |
| 2013 | $229 +2.6% | $24,500 -46.4% |
| 2012 | $224 -12.2% | $45,700 +206.7% |
| 2011 | $255 -15% | $14,900 |
| 2010 | $300 -3.2% | $14,900 |
| 2009 | $309 | $14,900 +3.5% |
| 2007 | -- | $14,400 -21.7% |
| 2006 | -- | $18,400 |
Find assessor info on the county website
Monthly payment
Climate risks
Neighborhood: 47348
Nearby schools
GreatSchools rating
- NABlackford Primary SchoolGrades: PK-2Distance: 1.2 mi
- 5/10Blackford High SchoolGrades: 7-12Distance: 4.4 mi
- 5/10Blackford Intermediate SchoolGrades: PK-6Distance: 2.7 mi
Schools provided by the listing agent
- Elementary: Blackford
- Middle: Blackford Jr/Sr
- High: Blackford Jr/Sr
- District: Blackford County
Source: IRMLS. This data may not be complete. We recommend contacting the local school district to confirm school assignments for this home.
- $519,0002 bd1 ba672 sqft2054 S 100 E, Hartford City, IN 47348Off Market
- $234,5002 bd1 ba2.2k sqft1694 S 100 E, Hartford City, IN 47348Off Market
- $156,7002 bd1 ba1.2k sqft1889 S 100 E, Hartford City, IN 47348Off Market
- $191,4002 bd1 ba1k sqft2015 S 100 E, Hartford City, IN 47348Off Market
- $372,8003 bd2 ba1.5k sqft1580 S 100 E, Hartford City, IN 47348Off Market
- $268,2003 bd2 ba1.3k sqft1841 S 100 E, Hartford City, IN 47348Off Market
- $170,0003 bd2 ba1.2k sqft1815 S County Road 100 E, Hartford City, IN 47348Sold
- $200,9003 bd1 ba1.2k sqft1815 S 100 E, Hartford City, IN 47348Off Market
A local agent can set up tours, give advice and negotiate with sellers.
A local lender can help you make sure your offer is ready when you are.
Similar homes
- $234,9004 bd2 ba1.8k sqft3097 S State Road 3, Hartford City, IN 47348For Sale
 MLS ID #10053902, Judy Confer. RLMS
 - $249,0003 bd3 ba2.1k sqft2086 S 300 E, Hartford City, IN 47348For Sale
 MLS ID #202629576, Steve Slavin, Coldwell Banker Real Estate Group. IRMLS
 - $249,9003 bd3 ba1.9k sqft409 N Meadow Ln, Hartford City, IN 47348For Sale
 MLS ID #202626984, Suzie Mack, F.C. Tucker Realty Center. IRMLS
 - $234,9004 bd2 ba1.8k sqft3097 Stateline Rd S #3, Richmond, IN 47374For Sale
 MLS ID #202626983, Judy Confer, Better Homes & Gardens First Realty Group. IRMLS
 - $230,0003 bd2 ba1.7k sqft1420 N 100 E, Hartford City, IN 47348For SaleMLS ID #202538473, Tina Coons, RE/MAX Real Estate Groups. IRMLS
- $295,0004 bd3 ba1.9k sqft530 W Barber St, Hartford City, IN 47348ActiveMLS ID #22115051, Jonah Hartsburg, Hoosier Hub Realty, LLC. MIBOR as distributed by MLS GRID
- $269,9002 bd2 ba2k sqft505 N Meadow Ln, Hartford City, IN 47348For SaleMLS ID #202627057, Jim Mochal, Coldwell Banker Real Estate Group. IRMLS
- $199,9004 bd2 ba1.4k sqft500 N Mohee Dr, Hartford City, IN 47348For SaleMLS ID #202617125, Tiffany Gaddis, Home 2 Home Realty Group. IRMLS
- $--3 bd1 ba2.1k sqft1400 W County Road 1200 N, Muncie, IN 47303AuctionServiceLink Auction
- $329,0003 bd2 ba1.5k sqft12 Clamme Ct, Hartford City, IN 47348For SaleMLS ID #202626111, Warren Ross, Nicholson Realty 2.0 LLC. IRMLS
- $249,9003 bd2 ba1.5k sqft154 N Half St, Upland, IN 46989For SaleMLS ID #202626714, Connie Zirkle, Moving Real Estate. IRMLS
- $254,9003 bd3 ba1.8k sqft3501 W State Road 28, Muncie, IN 47303For SaleMLS ID #202625458, Ryan Orr, RE/MAX Real Estate Groups. IRMLS
- $269,9003 bd2 ba1.7k sqft3641 S 1000 E, Upland, IN 46989For SaleMLS ID #202625681, Connie Zirkle, Moving Real Estate. IRMLS
- $179,9003 bd2 ba1.1k sqft106 E Babb Rd, Eaton, IN 47338ActiveMLS ID #22116456, Jennifer Whittenburg, REMAX ONE. MIBOR as distributed by MLS GRID
- $227,4003 bd2 ba1.4k sqft812 S Jean Dr, Portland, IN 47371For SaleMLS ID #202625028, Jerod Clark, Green Realty Group. IRMLS
- $239,9003 bd2 ba2k sqft513 N Nebo Rd, Muncie, IN 47304ActiveMLS ID #22109967, Richard Lee, NextHome Elite Real Estate. MIBOR as distributed by MLS GRID
- $249,9003 bd2 ba1.6k sqft3005 W Moore Rd, Muncie, IN 47304For SaleMLS ID #202622873, Bronwyn Wuthrich, NextHome Elite Real Estate. IRMLS
- $255,0003 bd2 ba1.4k sqft213 N Bayberry Ln, Muncie, IN 47304For SaleMLS ID #202626645, James Meredith, NextHome Elite Real Estate. IRMLS
- $214,9004 bd2 ba1.7k sqft2525 E Jackson St, Muncie, IN 47303ActiveMLS ID #22112106, Peter Mikhail, eXp Realty LLC. MIBOR as distributed by MLS GRID
- $239,9003 bd1 ba1.4k sqft1270 600th Rd N, Marion, IN 46952For SaleMLS ID #202621599, Tonya McCoy, Moving Real Estate. IRMLS
