Escape to the perfect blend of country charm and modern comfort in this beautifully maintained home, ideally situated on a peaceful, shady lot just minutes from town. Enjoy the tranquility of rural views without sacrificing convenience. Offering 3 spacious bedrooms with the potential for a 4th bedroom, this versatile floor plan provides room to grow, work from home, or accommodate guests. The inviting open-concept design seamlessly connects the kitchen, dining, and living areas, creating a bright and welcoming space for everyday living and entertaining. The updated kitchen is the heart of the home, featuring a new center island with a gas range/oven, abundant workspace, and an open flow to the dining area. A stunning floor-to-ceiling brick fireplace with custom shelving creates a warm focal point, making every gathering feel cozy and memorable. Additional features include two full bathrooms, a dedicated laundry room, a flexible bonus room perfect for an office, playroom, or hobby space, and a relaxing sunroom where you can unwind while enjoying views of the beautiful backyard. Recent updates include fresh interior paint, updated woodwork, newer carpet and flooring, stylish lighting in the bedrooms and kitchen, and thoughtful improvements throughout that make this home truly move-in ready. Step outside to your private backyard oasis, complete with mature shade trees, attractive landscaping, and a fire pit that's perfect for evenings with family and friends. The attached two-car garage features an insulated overhead door, while the newly installed concrete driveway adds both curb appeal and functionality. A brand-new front concrete walkway and patio are currently being completed, providing an even more inviting entrance. If you've been searching for a home that offers space, comfort, modern updates, and the peaceful feel of country living with town amenities just a short drive away, this is one you won't want to miss!
Active
Price cut: $5K (8/18)
$225,000
1420 N 100 E, Hartford City, IN 47348
3beds
1,777sqft
Single Family Residence
Built in 1967
0.49 Acres Lot
$-- Zestimate®
$--/sqft
$-- HOA
What's special
Attractive landscapingPeaceful shady lotRural viewsInviting open-concept designUpdated woodworkAbundant workspaceMature shade trees
- 329 days |
- 297 |
- 6 |
Zillow last checked:
Listing updated:
Listed by:
Tina Coons Cell:765-744-6493,
RE/MAX Real Estate Groups
Source: IRMLS,MLS#: 202538473
Facts & features
Interior
Bedrooms & bathrooms
- Bedrooms: 3
- Bathrooms: 2
- Full bathrooms: 2
- Main level bedrooms: 3
Bedroom 1
- Level: Main
Bedroom 2
- Level: Main
Dining room
- Level: Main
- Area: 120
- Dimensions: 12 x 10
Family room
- Level: Main
- Area: 228
- Dimensions: 19 x 12
Kitchen
- Level: Main
- Area: 81
- Dimensions: 9 x 9
Living room
- Level: Main
- Area: 252
- Dimensions: 21 x 12
Heating
- Electric, Forced Air
Cooling
- Central Air
Appliances
- Included: Disposal, Range/Oven Hook Up Gas, Water Heater Rental, Dishwasher, Gas Range, Electric Water Heater, Water Softener Rented
- Laundry: Electric Dryer Hookup, Main Level, Washer Hookup
Features
- Breakfast Bar, Bookcases, Ceiling Fan(s), Vaulted Ceiling(s), Kitchen Island, Open Floorplan, Stand Up Shower, Tub/Shower Combination
- Flooring: Carpet, Laminate
- Doors: Storm Door(s)
- Windows: Window Treatments
- Basement: Crawl Space
- Attic: Pull Down Stairs,Storage
- Number of fireplaces: 1
- Fireplace features: Dining Room, Electric, One
Interior area
- Total structure area: 1,777
- Total interior livable area: 1,777 sqft
- Finished area above ground: 1,777
- Finished area below ground: 0
Video & virtual tour
Property
Parking
- Total spaces: 2
- Parking features: Attached, Garage Door Opener, Concrete
- Attached garage spaces: 2
- Has uncovered spaces: Yes
Features
- Levels: One
- Stories: 1
- Patio & porch: Deck, Patio, Enclosed
- Exterior features: Fire Pit
- Fencing: None
Lot
- Size: 0.49 Acres
- Dimensions: 82x261.40
- Features: Level, Rural, Landscaped
Details
- Additional structures: None
- Parcel number: 050302400011.000005
- Zoning: R-1
Construction
Type & style
- Home type: SingleFamily
- Architectural style: Ranch
- Property subtype: Single Family Residence
Materials
- Brick, Vinyl Siding
- Roof: Asphalt
Condition
- New construction: No
- Year built: 1967
Utilities & green energy
- Sewer: Septic Tank
- Water: Well
Community & HOA
Community
- Features: None
- Subdivision: None
Location
- Region: Hartford City
Financial & listing details
- Tax assessed value: $233,100
- Annual tax amount: $1,602
- Date on market: 9/23/2025
- Listing terms: Cash,Conventional,FHA,USDA Loan,VA Loan
- Road surface type: Asphalt
Estimated market value
Not available
Estimated sales range
Not available
Not available
Price history
| Date | Event | Price |
|---|---|---|
| 8/18/2026 | Price change | $225,000-2.2% |
Source:  IRMLS #202538473 Report a problem IRMLS #202538473 Report a problem | ||
| 5/1/2026 | Price change | $230,000-6.1% |
Source: IRMLS #202538473 Report a problem | ||
| 1/13/2026 | Price change | $245,000-2% |
Source: IRMLS #202538473 Report a problem | ||
| 10/27/2025 | Price change | $250,000-2% |
Source: IRMLS #202538473 Report a problem | ||
| 9/23/2025 | Listed for sale | $255,000 |
Source: IRMLS #202538473 Report a problem | ||
Public tax history
| Year | Property taxes | Tax assessment |
|---|---|---|
| 2025 | $1,602 +6.5% | $233,100 +26.1% |
| 2024 | $1,505 +20.2% | $184,800 +7% |
| 2023 | $1,252 +15.3% | $172,700 +24.6% |
| 2022 | $1,086 +15.5% | $138,600 +13.1% |
| 2021 | $940 +8.4% | $122,500 +6.5% |
| 2020 | $868 +7.9% | $115,000 +3.2% |
| 2019 | $804 +18.3% | $111,400 +2.5% |
| 2018 | $679 -0.3% | $108,700 +5.2% |
| 2017 | $682 +7.4% | $103,300 +3.6% |
| 2016 | $635 +7.5% | $99,700 +2.7% |
| 2014 | $590 +12.7% | $97,100 +4.9% |
| 2013 | $524 +1% | $92,600 -1.4% |
| 2012 | $519 +9.4% | $93,900 -3.3% |
| 2011 | $474 -16.9% | $97,100 |
| 2010 | $570 +13.2% | $97,100 +6.5% |
| 2009 | $504 | $91,200 -9.2% |
| 2007 | -- | $100,400 +17.7% |
| 2006 | -- | $85,300 +1.4% |
| 2004 | -- | $84,100 |
Find assessor info on the county website
Monthly payment
Est. payment
Payment breakdown
Explore the cost of this home by adjusting the details. Changes won't be saved.Climate risks
Neighborhood: 47348
Nearby schools
GreatSchools rating
- 5/10Blackford Intermediate SchoolGrades: PK-6Distance: 1 mi
- 5/10Blackford High SchoolGrades: 7-12Distance: 1.4 mi
- NABlackford Primary SchoolGrades: PK-2Distance: 2.4 mi
Schools provided by the listing agent
- Elementary: Blackford
- Middle: Blackford Jr/Sr
- High: Blackford Jr/Sr
- District: Blackford County
Source: IRMLS. This data may not be complete. We recommend contacting the local school district to confirm school assignments for this home.
- $224,9003 bd2 ba1.7k sqft1436 N 100 E, Hartford City, IN 47348Off Market
- $248,4003 bd2 ba1.9k sqft1400 N 100 E, Hartford City, IN 47348Off Market
- $190,2004 bd2 ba2.2k sqft1458 N 100 E, Hartford City, IN 47348Off Market
- $250,0003 bd2 ba1.6k sqft1376 N 100 E, Hartford City, IN 47348Sold
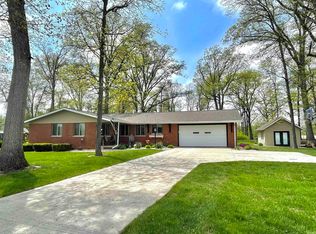
- $14,400-- bd-- ba-- sqft1400 N 100 E, Hartford city, IN 47348Off Market
- $280,3003 bd3 ba2.3k sqft1358 N 100 E, Hartford City, IN 47348Off Market
- $283,7003 bd2 ba1.4k sqft1470 N 100 E, Hartford City, IN 47348Off Market
- $16,700-- bd-- ba-- sqft1376 N 100 E, Hartford City, IN 47348Off Market
A local agent can set up tours, give advice and negotiate with sellers.
A local lender can help you make sure your offer is ready when you are.
Similar homes
- $239,9003 bd3 ba1.9k sqft409 N Meadow Ln, Hartford City, IN 47348For Sale
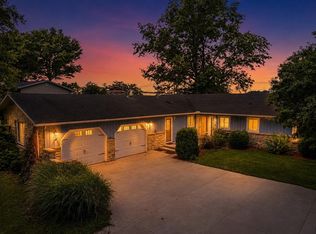 MLS ID #202626984, Suzie Mack, F.C. Tucker Realty Center. IRMLS
 - $269,9002 bd2 ba2k sqft505 N Meadow Ln, Hartford City, IN 47348For Sale
 MLS ID #202627057, Jim Mochal, Coldwell Banker Real Estate Group. IRMLS
 - $159,0003 bd2 ba2k sqft105 S 400th Rd E, Hartford City, IN 47348For Sale
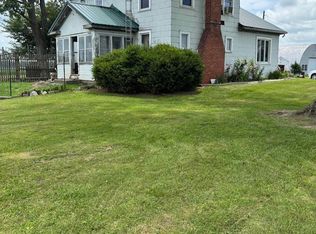 MLS ID #202625893, Kathy Casterline, Neff Sales & Development LLC. IRMLS
 - $235,0003 bd2 ba1.5k sqft11 Clamme Ct, Hartford City, IN 47348Active
 MLS ID #22114497, Steven Jones, F.C. Tucker Company. MIBOR as distributed by MLS GRID
 - $229,9003 bd2 ba1.4k sqft215 N 1st St, Upland, IN 46989For SaleMLS ID #202629956, Tyler Hartzell, Tarter Realty Auction and Appraisal Company. IRMLS
- $324,9004 bd2 ba1.8k sqft2824 W 600 N, Hartford City, IN 47348For SaleMLS ID #202627923, Jerry Hurst, CENTURY 21 Bradley Realty, Inc. IRMLS
- $222,4003 bd2 ba1.4k sqft812 S Jean Dr, Portland, IN 47371For SaleMLS ID #202625028, Jerod Clark, Green Realty Group. IRMLS
- $229,9003 bd2 ba1.2k sqft3400 N Burgess Rd, Muncie, IN 47304For SaleMLS ID #10054136, Brianna Turner. RLMS
- $224,9003 bd2 ba1.6k sqft2163 E 1700th Rd N, Summitville, IN 46070ActiveMLS ID #22117662, Jeff Weightman, Weightman Realty Group, LLC. MIBOR as distributed by MLS GRID
- $124,9003 bd1 ba1k sqft523 W Commercial St, Hartford City, IN 47348For SaleMLS ID #202631005, Ryan Kramer, RE/MAX Real Estate Groups. IRMLS
- $289,9003 bd3 ba2k sqft8 Meridian Dr, Hartford City, IN 47348For SaleMLS ID #202624631, Tina Coons, RE/MAX Real Estate Groups. IRMLS
- $249,9003 bd2 ba1.9k sqft8539 W 1000 S, Warren, IN 46792For SaleMLS ID #202601012, Leslie Robbins, 1st Choice Realty Group, LLC.. IRMLS
- $329,0003 bd2 ba1.5k sqft12 Clamme Ct, Hartford City, IN 47348For SaleMLS ID #202626111, Warren Ross, Nicholson Realty 2.0 LLC. IRMLS
- $249,0003 bd2 ba1.4k sqft8909 N Lakewood Dr, Muncie, IN 47303ActiveMLS ID #22113888, Aleks Krnich, Trueblood Real Estate. MIBOR as distributed by MLS GRID
- $219,0004 bd2 ba1.7k sqft277 S 500 E, Marion, IN 46952For SaleMLS ID #202626820, Nick Krieg, Empire Real Estate LLC. IRMLS
- $260,0004 bd2 ba1.7k sqft1617 W 100 N, Portland, IN 47371For SaleMLS ID #202632398, Kim Loy, Loy Real Estate. IRMLS
- $239,9003 bd2 ba2k sqft722 N Rush St, Fairmount, IN 46928For SaleMLS ID #202630161, Danielle Austin, Austin Realty. IRMLS
- $179,0002 bd2 ba1.6k sqft515 E Monroe St, Montpelier, IN 47359For SaleMLS ID #202630262, Kathy Casterline, Neff Sales & Development LLC. IRMLS
- $220,0003 bd2 ba1k sqft5556 Montpelier Pike, Marion, IN 46953For SaleMLS ID #202628317, Kayla Hall, F.C. Tucker Realty Center. IRMLS
- $290,0003 bd2 ba1.9k sqft5534 E State Road 18, Montpelier, IN 47359For Sale By Owner
