Beautiful Home in The Oaks Addition! Welcome to this stunning home offering over 1,900 square feet of comfortable living space. The inviting living room features a beautiful stone wood-burning fireplace and opens seamlessly to the well-equipped kitchen, complete with all appliances and a convenient wine cooler. The expansive family room provides plenty of space for gatherings and relaxation, with sliding doors leading to your own private backyard oasis. Enjoy summer days by the inviting in-ground pool, perfect for entertaining or unwinding in a peaceful setting surrounded by a privacy fence. This home offers 3 bedrooms and 3 full bathrooms, along with a two-car garage, storage shed, and a wonderful sunroom that provides additional space to enjoy year-round.A fantastic opportunity to own a home designed for comfort, entertaining, and making lasting memories!
Active
Price cut: $10K (8/8)
$239,900
409 N Meadow Ln, Hartford City, IN 47348
3beds
1,960sqft
Single Family Residence
Built in 1967
0.31 Acres Lot
$235,000 Zestimate®
$--/sqft
$-- HOA
What's special
Privacy fenceBeautiful stone wood-burning fireplaceInviting in-ground poolStorage shedTwo-car garageExpansive family roomWell-equipped kitchen
- 42 days |
- 879 |
- 61 |
Likely to sell faster than
Zillow last checked:
Listing updated:
Listed by:
Suzie Mack Cell:765-661-0379,
F.C. Tucker Realty Center
Source: IRMLS,MLS#: 202626984
Facts & features
Interior
Bedrooms & bathrooms
- Bedrooms: 3
- Bathrooms: 3
- Full bathrooms: 2
- 1/2 bathrooms: 1
- Main level bedrooms: 3
Bedroom 1
- Level: Main
Bedroom 2
- Level: Main
Dining room
- Level: Main
- Area: 285
- Dimensions: 19 x 15
Kitchen
- Level: Main
- Area: 168
- Dimensions: 14 x 12
Living room
- Level: Main
- Area: 286
- Dimensions: 22 x 13
Heating
- Natural Gas, Forced Air
Cooling
- Central Air
Appliances
- Included: Dishwasher, Microwave, Refrigerator, Washer, Dryer-Electric, Exhaust Fan, Electric Oven, Electric Range, Electric Water Heater, Water Softener Rented, Wine Cooler
Features
- Flooring: Laminate, Tile
- Doors: Storm Door(s)
- Windows: Window Treatments, Blinds
- Has basement: No
- Number of fireplaces: 1
- Fireplace features: Wood Burning
Interior area
- Total structure area: 1,960
- Total interior livable area: 1,960 sqft
- Finished area above ground: 1,960
- Finished area below ground: 0
Video & virtual tour
Property
Parking
- Total spaces: 2
- Parking features: Attached, Garage Door Opener, Concrete
- Attached garage spaces: 2
- Has uncovered spaces: Yes
Features
- Levels: One
- Stories: 1
- Patio & porch: Patio, Porch
- Fencing: Privacy
Lot
- Size: 0.31 Acres
- Features: Level, Landscaped
Details
- Parcel number: 050302303012.000006
- Other equipment: Pool Equipment
Construction
Type & style
- Home type: SingleFamily
- Architectural style: Ranch
- Property subtype: Single Family Residence
Materials
- Stone, Wood Siding
- Foundation: Slab
- Roof: Asphalt
Condition
- New construction: No
- Year built: 1967
Utilities & green energy
- Gas: CenterPoint Energy
- Sewer: City
- Water: City
Community & HOA
Community
- Subdivision: The Oaks
Location
- Region: Hartford City
Financial & listing details
- Tax assessed value: $228,700
- Annual tax amount: $2,058
- Date on market: 7/7/2026
Estimated market value
$235,000
$223,000 - $247,000
$1,725/mo
Price history
| Date | Event | Price |
|---|---|---|
| 8/8/2026 | Price change | $239,900-4% |
Source:  IRMLS #202626984 Report a problem IRMLS #202626984 Report a problem | ||
| 7/7/2026 | Listed for sale | $249,900+11.1% |
Source: IRMLS #202626984 Report a problem | ||
| 6/30/2022 | Sold | $225,000$115/sqft |
Source: eXp Realty #182662654 Report a problem | ||
| 6/7/2022 | Pending sale | $225,000 |
Source: IRMLS #202222276 Report a problem | ||
| 6/7/2022 | Listed for sale | $225,000+25.1% |
Source: IRMLS #202222276 Report a problem | ||
| 7/26/2021 | Listing removed | -- |
Source:  RE/MAX International Report a problem RE/MAX International Report a problem | ||
| 6/7/2021 | Pending sale | $179,900 |
Source: IRMLS #202120363 Report a problem | ||
| 6/1/2021 | Listed for sale | $179,900 |
Source: IRMLS #202120363 Report a problem | ||
Public tax history
| Year | Property taxes | Tax assessment |
|---|---|---|
| 2025 | $2,263 +20.1% | $228,700 +1.1% |
| 2024 | $1,885 +15.6% | $226,300 +27.6% |
| 2023 | $1,630 +14.6% | $177,300 +15.6% |
| 2022 | $1,422 -0.8% | $153,400 +14.1% |
| 2021 | $1,433 +6.2% | $134,400 -0.8% |
| 2020 | $1,349 +6.3% | $135,500 +6.1% |
| 2019 | $1,269 +7.5% | $127,700 +6.3% |
| 2018 | $1,181 -2.9% | $120,100 +7.3% |
| 2017 | $1,216 +2.1% | $111,900 |
| 2016 | $1,191 -1.2% | $111,900 -0.2% |
| 2014 | $1,205 +11.6% | $112,100 +11.4% |
| 2013 | $1,080 +2.5% | $100,600 +2% |
| 2012 | $1,054 +27.6% | $98,600 +10.2% |
| 2011 | $826 -9.8% | $89,500 |
| 2010 | $916 +5.4% | $89,500 |
| 2009 | $869 | $89,500 -15.8% |
| 2007 | -- | $106,300 +5.4% |
| 2006 | -- | $100,900 +3.7% |
| 2004 | -- | $97,300 |
Find assessor info on the county website
Monthly payment
Est. payment
Payment breakdown
Explore the cost of this home by adjusting the details. Changes won't be saved.Climate risks
Neighborhood: 47348
Nearby schools
GreatSchools rating
- 5/10Blackford Intermediate SchoolGrades: PK-6Distance: 0.6 mi
- 5/10Blackford High SchoolGrades: 7-12Distance: 1.2 mi
- NABlackford Primary SchoolGrades: PK-2Distance: 2 mi
Schools provided by the listing agent
- Elementary: Blackford
- Middle: Blackford Jr/Sr
- High: Blackford Jr/Sr
- District: Blackford County
Source: IRMLS. This data may not be complete. We recommend contacting the local school district to confirm school assignments for this home.
- $232,4005 bd3 ba2.4k sqft405 N Meadow Ln, Hartford City, IN 47348Off Market
- $211,5003 bd2 ba1.7k sqft411 N Meadow Ln, Hartford City, IN 47348Off Market
- $226,8003 bd2 ba2.1k sqft408 N Meadow Ln, Hartford City, IN 47348Off Market
- $182,0003 bd2 ba1.4k sqft401 N Meadow Ln, Hartford City, IN 47348Sold

- $196,1003 bd2 ba1.8k sqft404 N Meadow Ln, Hartford City, IN 47348Off Market
- $226,1004 bd3 ba2.1k sqft501 N Meadow Ln, Hartford City, IN 47348Off Market
- $206,4004 bd2 ba2.1k sqft400 N Meadow Ln, Hartford City, IN 47348Off Market
- $173,3004 bd2 ba1.8k sqft313 N Meadow Ln, Hartford City, IN 47348Off Market
A local agent can set up tours, give advice and negotiate with sellers.
A local lender can help you make sure your offer is ready when you are.
Similar homes
- $225,0003 bd2 ba1.7k sqft1420 N 100 E, Hartford City, IN 47348For Sale
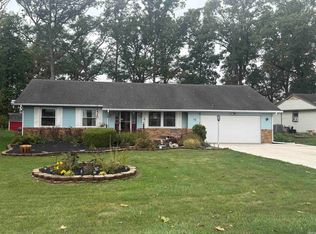 MLS ID #202538473, Tina Coons, RE/MAX Real Estate Groups. IRMLS
 - $289,9004 bd3 ba1.9k sqft530 W Barber St, Hartford City, IN 47348Active
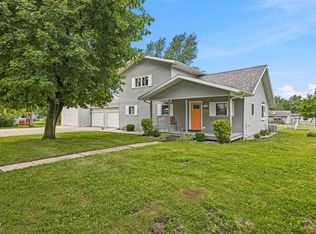 MLS ID #22115051, Jonah Hartsburg, Hoosier Hub Realty, LLC. MIBOR as distributed by MLS GRID
 - $235,0003 bd2 ba1.5k sqft11 Clamme Ct, Hartford City, IN 47348Active
 MLS ID #22114497, Steven Jones, F.C. Tucker Company. MIBOR as distributed by MLS GRID
 - $289,9003 bd3 ba2k sqft8 Meridian Dr, Hartford City, IN 47348For Sale
 MLS ID #202624631, Tina Coons, RE/MAX Real Estate Groups. IRMLS
 - $249,0003 bd2 ba1.4k sqft8909 N Lakewood Dr, Muncie, IN 47303ActiveMLS ID #22113888, Aleks Krnich, Trueblood Real Estate. MIBOR as distributed by MLS GRID
- $329,0003 bd2 ba1.5k sqft12 Clamme Ct, Hartford City, IN 47348For SaleMLS ID #202626111, Warren Ross, Nicholson Realty 2.0 LLC. IRMLS
- $229,9003 bd2 ba1.4k sqft215 N 1st St, Upland, IN 46989For SaleMLS ID #202629956, Tyler Hartzell, Tarter Realty Auction and Appraisal Company. IRMLS
- $239,9003 bd3 ba1.7k sqft1906 N Meadowlark Ln, Muncie, IN 47304For SaleMLS ID #202627537, Jenny Lash, RE/MAX Real Estate Groups. IRMLS
- $249,9003 bd2 ba1.5k sqft210 E North East St, Gas City, IN 46933For SaleMLS ID #202624342, Kylie Sonner, Nicholson Realty 2.0 LLC. IRMLS
- $254,9003 bd3 ba1.8k sqft3501 W State Road 28, Muncie, IN 47303For SaleMLS ID #202625458, Ryan Orr, RE/MAX Real Estate Groups. IRMLS
- $224,9003 bd2 ba1.4k sqft1604 Broadview Dr, Marion, IN 46952For SaleMLS ID #202632947, Suzie Mack, F.C. Tucker Realty Center. IRMLS
- $124,9003 bd1 ba1k sqft523 W Commercial St, Hartford City, IN 47348For SaleMLS ID #202631005, Ryan Kramer, RE/MAX Real Estate Groups. IRMLS
- $239,9003 bd1 ba1.4k sqft1270 600th Rd N, Marion, IN 46952For SaleMLS ID #202621599, Tonya McCoy, Moving Real Estate. IRMLS
- $239,9003 bd2 ba1.6k sqft3005 W Moore Rd, Muncie, IN 47304For SaleMLS ID #202622873, Bronwyn Wuthrich, NextHome Elite Real Estate. IRMLS
- $233,9003 bd2 ba1.6k sqft1505 N Briar Rd, Muncie, IN 47304For SaleMLS ID #202623683, Ryan Orr, RE/MAX Real Estate Groups. IRMLS
- $214,9003 bd2 ba1.9k sqft1210 N Forest Ave, Muncie, IN 47304For SaleMLS ID #202632195, Ryan Kramer, RE/MAX Real Estate Groups. IRMLS
- $189,0003 bd2 ba1.5k sqft171 S Main St, Upland, IN 46989For SaleMLS ID #202621406, Drew Moser, Nicholson Realty 2.0 LLC. IRMLS
- $179,9954 bd3 ba2.1k sqft10088 S Ohio St, Keystone, IN 46759For SaleMLS ID #202633663, Atalie Honaker, The LT Group Real Estate. IRMLS
- $239,9003 bd2 ba2k sqft722 N Rush St, Fairmount, IN 46928For SaleMLS ID #202630161, Danielle Austin, Austin Realty. IRMLS
- $229,9003 bd2 ba1.2k sqft3400 N Burgess Rd, Muncie, IN 47304For SaleMLS ID #10054136, Brianna Turner. RLMS
