Freshly remodeled and move in ready, this charming 3 bedroom, 1 bath home at **523 W. Commercial St., Hartford City, IN** offers the perfect combination of modern updates and everyday comfort. Step inside to discover refreshed interiors with stylish finishes, a bright and welcoming living area, and a functional floor plan designed for today's lifestyle. The updated kitchen and remodeled bathroom add contemporary appeal, while three comfortable bedrooms provide flexibility for a variety of needs. Recent improvements make this home ready to enjoy from day one, allowing you to focus on settling in instead of tackling renovations.
Active
Price cut: $5K (8/17)
$124,900
523 W Commercial St, Hartford City, IN 47348
3beds
1,070sqft
Single Family Residence
Built in 1900
7,840 Square Feet Lot
$-- Zestimate®
$--/sqft
$-- HOA
What's special
Freshly remodeledThree comfortable bedroomsUpdated kitchenRemodeled bathroom
- 21 days |
- 369 |
- 27 |
Zillow last checked:
Listing updated:
Listed by:
Ryan Kramer Cell:765-717-2489,
RE/MAX Real Estate Groups
Source: IRMLS,MLS#: 202631005
Facts & features
Interior
Bedrooms & bathrooms
- Bedrooms: 3
- Bathrooms: 1
- Full bathrooms: 1
- Main level bedrooms: 3
Bedroom 1
- Level: Main
Bedroom 2
- Level: Main
Kitchen
- Level: Main
- Area: 216
- Dimensions: 18 x 12
Living room
- Level: Main
- Area: 364
- Dimensions: 28 x 13
Heating
- Natural Gas, Forced Air
Cooling
- Central Air
Appliances
- Included: Refrigerator, Exhaust Fan, Gas Range, Gas Water Heater
Features
- Basement: Full,Unfinished,Block
- Has fireplace: No
- Fireplace features: None
Interior area
- Total structure area: 1,070
- Total interior livable area: 1,070 sqft
- Finished area above ground: 1,070
- Finished area below ground: 0
Video & virtual tour
Property
Parking
- Total spaces: 2
- Parking features: Detached
- Garage spaces: 2
Features
- Levels: One
- Stories: 1
- Fencing: None
Lot
- Size: 7,840 Square Feet
- Dimensions: 67 x 120
- Features: Level
Details
- Parcel number: 050315101060.000006
Construction
Type & style
- Home type: SingleFamily
- Property subtype: Single Family Residence
Materials
- Aluminum Siding
- Roof: Shingle
Condition
- New construction: No
- Year built: 1900
Utilities & green energy
- Sewer: City
- Water: City
Community & HOA
Community
- Subdivision: None
Location
- Region: Hartford City
Financial & listing details
- Tax assessed value: $105,300
- Annual tax amount: $976
- Date on market: 7/31/2026
Estimated market value
Not available
Estimated sales range
Not available
Not available
Price history
| Date | Event | Price |
|---|---|---|
| 8/17/2026 | Price change | $124,900-3.8% |
Source:  IRMLS #202631005 Report a problem IRMLS #202631005 Report a problem | ||
| 7/31/2026 | Listed for sale | $129,900+899.2% |
Source: IRMLS #202631005 Report a problem | ||
| 1/9/2026 | Sold | $13,000+30%$12/sqft |
Source: Public Record Report a problem | ||
| 12/10/2021 | Listing removed | -- |
Source: IRMLS #202143180 Report a problem | ||
| 11/1/2021 | Pending sale | $10,000 |
Source: IRMLS #202143180 Report a problem | ||
| 10/13/2021 | Listed for sale | $10,000 |
Source: IRMLS #202143180 Report a problem | ||
Public tax history
| Year | Property taxes | Tax assessment |
|---|---|---|
| 2025 | $710 -2% | $105,300 +33.1% |
| 2024 | $724 +11.7% | $79,100 +5.2% |
| 2023 | $648 | $75,200 +17.9% |
| 2022 | -- | $63,800 +14.5% |
| 2021 | -- | $55,700 |
| 2020 | $1 | $55,700 -4.3% |
| 2019 | -- | $58,200 +5.2% |
| 2018 | -- | $55,300 +6.6% |
| 2017 | $409 -3% | $51,900 |
| 2016 | $421 +12.5% | $51,900 +3% |
| 2014 | $374 +4.8% | $50,400 +0.8% |
| 2013 | $357 +6.9% | $50,000 +2.2% |
| 2012 | $334 +51.6% | $48,900 +24.7% |
| 2011 | $221 -10.9% | $39,200 |
| 2010 | $248 +6.1% | $39,200 |
| 2009 | $233 | $39,200 -19% |
| 2007 | -- | $48,400 +3% |
| 2006 | -- | $47,000 |
Find assessor info on the county website
Monthly payment
Est. payment
Payment breakdown
Explore the cost of this home by adjusting the details. Changes won't be saved.Climate risks
Neighborhood: 47348
Nearby schools
GreatSchools rating
- NABlackford Primary SchoolGrades: PK-2Distance: 0.8 mi
- 7/10Blackford High SchoolGrades: 7-12Distance: 2.5 mi
- 5/10Blackford Intermediate SchoolGrades: PK-6Distance: 0.9 mi
Schools provided by the listing agent
- Elementary: Blackford
- Middle: Blackford Jr/Sr
- High: Blackford Jr/Sr
- District: Blackford County
Source: IRMLS. This data may not be complete. We recommend contacting the local school district to confirm school assignments for this home.
- $99,0003 bd1 ba1.6k sqft527 W Commercial St, Hartford City, IN 47348Off Market
- $123,1004 bd2 ba2k sqft519 W Commercial St, Hartford City, IN 47348Off Market
- $55,3002 bd1 ba1.2k sqft515 W Commercial St, Hartford City, IN 47348Off Market
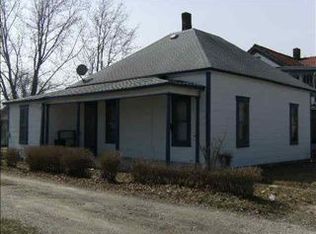
- $1,0002 bd1 ba1.2k sqft522 W Commercial St, Hartford City, IN 47348Sold
- $2,500-- bd-- ba-- sqft527 W Commercial St, Hartford City, IN 47348Off Market
- $82,0003 bd2 ba1.2k sqft518 W Commercial St, Hartford City, IN 47348Off Market
- $6,6002 bd1 ba789 sqft526 W Commercial St, Hartford City, IN 47348Off Market
- $36,6004 bd1 ba980 sqft530 W Commercial St, Hartford City, IN 47348Off Market
A local agent can set up tours, give advice and negotiate with sellers.
A local lender can help you make sure your offer is ready when you are.
Similar homes
- $129,9003 bd1 ba1.1k sqft415 E Perkins St, Hartford City, IN 47348For Sale
 MLS ID #202630384, Shannon L Decker-Young, House Hunters Real Estate LLC. IRMLS
 - $110,0003 bd2 ba1.1k sqft1006 N Monroe St, Hartford City, IN 47348For Sale
 MLS ID #202628760, Tina Coons, RE/MAX Real Estate Groups. IRMLS
 - $95,0002 bd1 ba938 sqft535 W Grant St, Hartford City, IN 47348For Sale
 MLS ID #202633133, Tina Coons, RE/MAX Real Estate Groups. IRMLS
 - $94,9002 bd1 ba1.4k sqft912 N Monroe St, Hartford City, IN 47348For Sale
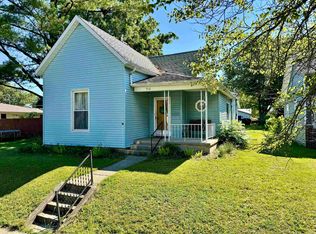 MLS ID #202631567, Nate Jennings, Burke Realty. IRMLS
 - $124,9003 bd1 ba912 sqft508 W 12th St, Jonesboro, IN 46938For SaleMLS ID #202630579, Shannon L Decker-Young, House Hunters Real Estate LLC. IRMLS
- $125,0003 bd1 ba1.1k sqft1403 S Miller Ave, Marion, IN 46953For SaleMLS ID #202632269, Tonya McCoy, Moving Real Estate. IRMLS
- $129,9003 bd1 ba1k sqft306 N Holland St, Muncie, IN 47303For SaleMLS ID #202627576, Robb Riley, Viking Realty. IRMLS
- $124,9002 bd1 ba776 sqft616 S 10th St, Gas City, IN 46933For SaleMLS ID #202630538, Connie Zirkle, Moving Real Estate. IRMLS
- $144,9003 bd2 ba1.5k sqft1416 N Bethlehem Rd, Marion, IN 46952For SaleMLS ID #202632781, Joe Schroder, RE/MAX Realty One. IRMLS
- $135,0003 bd1 ba1.1k sqft631 E South C St, Gas City, IN 46933For SaleMLS ID #202630140, Kayla Poling-Garcia, F.C. Tucker Realty Center. IRMLS
- $125,0002 bd1 ba720 sqft617 E North B St, Gas City, IN 46933For SaleMLS ID #202629488, Kerri Mitchener, Howell Realty Group, LLC. IRMLS
- $147,9003 bd1 ba988 sqft729 Beech Dr, Gas City, IN 46933For SaleMLS ID #202629569, Suzie Mack, F.C. Tucker Realty Center. IRMLS
- $124,9002 bd1 ba959 sqft2004 N Milton St, Muncie, IN 47303For SaleMLS ID #202622482, Gina Picillo, CENTURY 21 Bradley Realty, Inc. IRMLS
- $130,0002 bd1 ba960 sqft3306 N Locust St, Muncie, IN 47304For SaleMLS ID #202625909, Susan Volbrecht, RE/MAX Real Estate Groups. IRMLS
- $133,5003 bd1 ba1k sqft1109 E 32nd St, Marion, IN 46953For SaleMLS ID #202622444, Cindy Korporal, RE/MAX Realty One. IRMLS
- $119,9002 bd1 ba1.3k sqft210 W Jay St, Dunkirk, IN 47336ActiveMLS ID #22094218, Steve Slavin, Coldwell Banker Real Estate Group. MIBOR as distributed by MLS GRID
- $104,9003 bd1 ba864 sqft1310 E 5th St, Muncie, IN 47302ActiveMLS ID #22118570, Lucero Vargas, RE/MAX Complete. MIBOR as distributed by MLS GRID
- $129,9003 bd2 ba1.4k sqft2413 N Milton St, Muncie, IN 47303For SaleMLS ID #202632549, Steven Prybylla, RE/MAX Real Estate Groups. IRMLS
- $114,9002 bd1 ba936 sqft1412 S Pershing Dr, Muncie, IN 47302For SaleMLS ID #202627580, Ryan Orr, RE/MAX Real Estate Groups. IRMLS
- $140,0003 bd1 ba1k sqft2809 N Rosewood Ave, Muncie, IN 47304ActiveMLS ID #22104343, Candice Childs, Scott Estates. MIBOR as distributed by MLS GRID
