Charming 2-bedroom, 1-bath home in Hartford City full of timeless character and classic charm! Beautiful hardwood floors flow throughout much of the home, complemented by spacious living and dining areas, original woodwork, and abundant natural light. The generously sized kitchen offers ample cabinet and counter space, while a convenient laundry closet located just off the dining room provides everyday functionality. The rear enclosed porch offers additional storage, hobby space, or a flexible mudroom. Outside, you'll find a covered front porch, fenced backyard, and detached garage with alley access. Whether you're looking for your first home, downsizing, or adding to your investment portfolio, this well-maintained property offers character, functionality, and plenty of potential in a convenient Hartford City location.
Active
$99,900
912 N Monroe St, Hartford City, IN 47348
2beds
1,496sqft
:
Get pre-qualified$697/mo
Single Family Residence
Built in 1890
6,098 Square Feet Lot
$102,200 Zestimate®
$--/sqft
$-- HOA
What's special
Fenced backyardCovered front porchOriginal woodworkRear enclosed porchConvenient laundry closetAbundant natural lightGenerously sized kitchen
- 3 days |
- 160 |
- 11 |
Zillow last checked:
Listing updated:
Listed by:
Nate Jennings 765-702-4732,
Burke Realty
Source: IRMLS,MLS#: 202631567
Facts & features
Interior
Bedrooms & bathrooms
- Bedrooms: 2
- Bathrooms: 1
- Full bathrooms: 1
- Main level bedrooms: 2
Bedroom 1
- Level: Main
Bedroom 2
- Level: Main
Dining room
- Level: Main
- Area: 225
- Dimensions: 15 x 15
Kitchen
- Level: Main
- Area: 144
- Dimensions: 12 x 12
Living room
- Level: Main
- Area: 225
- Dimensions: 15 x 15
Heating
- Natural Gas, Forced Air
Cooling
- Central Air
Appliances
- Included: Refrigerator, Electric Oven, Electric Range, Electric Water Heater
Features
- Flooring: Hardwood
- Basement: Partial
- Has fireplace: No
Interior area
- Total structure area: 1,608
- Total interior livable area: 1,496 sqft
- Finished area above ground: 1,496
- Finished area below ground: 0
Video & virtual tour
Property
Parking
- Total spaces: 1
- Parking features: Detached
- Garage spaces: 1
Features
- Levels: One
- Stories: 1
- Fencing: Chain Link
Lot
- Size: 6,098 Square Feet
- Dimensions: 50x120
- Features: Level, Sloped
Details
- Parcel number: 050311203144.000006
Construction
Type & style
- Home type: SingleFamily
- Property subtype: Single Family Residence
Materials
- Vinyl Siding
- Roof: Dimensional Shingles
Condition
- New construction: No
- Year built: 1890
Utilities & green energy
- Sewer: City
- Water: City
Community & HOA
Community
- Subdivision: None
Location
- Region: Hartford City
Financial & listing details
- Tax assessed value: $101,300
- Annual tax amount: $910
- Date on market: 8/4/2026
Estimated market value
$102,200
$86,000 - $120,000
$922/mo
Price history
| Date | Event | Price |
|---|---|---|
| 8/4/2026 | Listed for sale | $99,900+53.7% |
Source:  IRMLS #202631567 Report a problem IRMLS #202631567 Report a problem | ||
| 6/17/2022 | Listing removed | -- |
Source:  RE/MAX International Report a problem RE/MAX International Report a problem | ||
| 4/26/2022 | Pending sale | $65,000 |
Source: IRMLS #202212174 Report a problem | ||
| 4/8/2022 | Listed for sale | $65,000$43/sqft |
Source: RE/MAX International #202212174 Report a problem | ||
Public tax history
| Year | Property taxes | Tax assessment |
|---|---|---|
| 2025 | $691 +10.9% | $101,300 +30.2% |
| 2024 | $624 +5.3% | $77,800 +18.1% |
| 2023 | $592 +9.2% | $65,900 +11.3% |
| 2022 | $542 +14.4% | $59,200 +9.2% |
| 2021 | $474 +9.5% | $54,200 +2.8% |
| 2020 | $433 +5.7% | $52,700 +3.7% |
| 2019 | $410 +6.3% | $50,800 +1.4% |
| 2018 | $385 -60.9% | $50,100 -1.4% |
| 2017 | $985 +164.3% | $50,800 +9% |
| 2016 | $373 +16% | $46,600 +3.8% |
| 2014 | $321 -61.9% | $44,900 +6.4% |
| 2013 | $844 -2.8% | $42,200 -2.8% |
| 2012 | $868 -20.4% | $43,400 -20.4% |
| 2011 | $1,090 +2993% | $54,500 +4.6% |
| 2010 | $35 +1.8% | $52,100 |
| 2009 | $35 | $52,100 -9.7% |
| 2007 | -- | $57,700 +9.5% |
| 2006 | -- | $52,700 +2.1% |
| 2004 | -- | $51,600 |
Find assessor info on the county website
Monthly payment
Est. payment
Payment breakdown
Explore the cost of this home by adjusting the details. Changes won't be saved.Climate risks
Neighborhood: 47348
Nearby schools
GreatSchools rating
- 5/10Blackford Intermediate SchoolGrades: PK-6Distance: 0.2 mi
- 5/10Blackford High SchoolGrades: 7-12Distance: 1.9 mi
- NABlackford Primary SchoolGrades: PK-2Distance: 1.4 mi
Schools provided by the listing agent
- Elementary: Blackford
- Middle: Blackford Jr/Sr
- High: Blackford Jr/Sr
- District: Blackford County
Source: IRMLS. This data may not be complete. We recommend contacting the local school district to confirm school assignments for this home.
- $83,4002 bd1 ba1.2k sqft906 N Monroe St, Hartford City, IN 47348Off Market
- $180,0004 bd3 ba2k sqft922 N Monroe St, Hartford City, IN 47348Sold
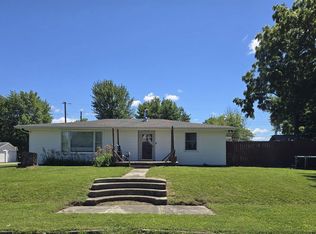
- $19,6004 bd1 ba2.1k sqft902 N Monroe St, Hartford City, IN 47348Off Market

- $112,4002 bd1 ba1.2k sqft905 N Mulberry St, Hartford City, IN 47348Off Market
- $50,1003 bd1 ba2.2k sqft913 N Monroe St, Hartford City, IN 47348Off Market
- $120,1003 bd1 ba1.2k sqft907 N Mulberry St, Hartford City, IN 47348Off Market
- $84,4002 bd1 ba1.2k sqft917 N Monroe St, Hartford City, IN 47348Off Market
- $87,8004 bd2 ba2.3k sqft907 N Monroe St, Hartford City, IN 47348Off Market
A local agent can set up tours, give advice and negotiate with sellers.
A local lender can help you make sure your offer is ready when you are.
Similar homes
- $120,0003 bd2 ba1.1k sqft1006 N Monroe St, Hartford City, IN 47348For Sale
 MLS ID #202628760, Tina Coons, RE/MAX Real Estate Groups. IRMLS
 - $129,9003 bd1 ba1.1k sqft415 E Perkins St, Hartford City, IN 47348For Sale
 MLS ID #202630384, Shannon L Decker-Young, House Hunters Real Estate LLC. IRMLS
 - $129,9003 bd1 ba1k sqft523 W Commercial St, Hartford City, IN 47348For Sale
 MLS ID #202631005, Ryan Kramer, RE/MAX Real Estate Groups. IRMLS
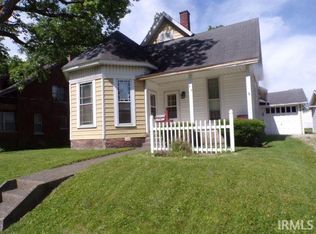
 - $89,0004 bd1 ba2.1k sqft504 S Walnut St, Hartford City, IN 47348For Sale
 MLS ID #202620967, Cindy Korporal, RE/MAX Realty One. IRMLS
 - $72,9002 bd1 ba1k sqft542 W Commercial St, Hartford City, IN 47348ActiveMLS ID #22111366, Heather Clemmons, Starr Real Estate LLC. MIBOR as distributed by MLS GRID
- $95,0003 bd1 ba1.1k sqft1038 S 1st St, Upland, IN 46989For SaleMLS ID #202630710, Kayla Poling-Garcia, F.C. Tucker Realty Center. IRMLS
- $90,0003 bd2 ba1.3k sqft103 N Foster Ave, Albany, IN 47320AuctionMLS ID #202630744, Jerrett Flesher, Flesher Brothers Auctioneering and Real Estate Inc. IRMLS
- $90,0003 bd1 ba1.3k sqft816 N Hickory St, Dunkirk, IN 47336For SaleMLS ID #202621669, Troy Roberts, Green Realty Group. IRMLS
- $97,9003 bd2 ba1k sqft103 Rick Dr, Dunkirk, IN 47336For SaleMLS ID #202630656, Ryan Orr, RE/MAX Real Estate Groups. IRMLS
- $99,0002 bd1 ba768 sqft2911 E Wysor St, Muncie, IN 47303For SaleMLS ID #202629837, Mary Cordle, Berkshire Hathaway Indiana Realty. IRMLS
- $148,0002 bd1 ba760 sqft421 N Walnut St, Hartford City, IN 47348For SaleMLS ID #202626023, Miranda Bolinger, Hoosier Real Estate Group. IRMLS
- $109,0002 bd1 ba1.1k sqft133 N Main St, Albany, IN 47320For SaleMLS ID #202622869, Brock Reagan, Reagan Property Group. IRMLS
- $89,9003 bd1 ba1.1k sqft407 E Maple St, Gaston, IN 47342For SaleMLS ID #202627136, Ryan Orr, RE/MAX Real Estate Groups. IRMLS
- $57,5002 bd1 ba1k sqft524 S Franklin St, Dunkirk, IN 47336For SaleMLS ID #202632002, Caven Schricker, RE/MAX Evolve. IRMLS
- $110,0003 bd1 ba1.4k sqft523 S Main St, Montpelier, IN 47359For SaleMLS ID #202614353, Kathy Casterline, Neff Sales & Development LLC. IRMLS
- $130,0003 bd2 ba1.1k sqft200 N Shellbark Rd, Muncie, IN 47304For SaleMLS ID #202631945, Katie Franklin, CRM Properties, Inc. IRMLS
- $99,9002 bd1 ba932 sqft2103 E Yale Ave, Muncie, IN 47303ActiveMLS ID #22094986, Micah Wright, RE/MAX Real Estate Solutions. MIBOR as distributed by MLS GRID
- $99,9903 bd1 ba1.1k sqft3718 N Miami Ave, Muncie, IN 47303ActiveMLS ID #22113902, Heather Clemmons, Starr Real Estate LLC. MIBOR as distributed by MLS GRID
- $120,0002 bd1 ba1.3k sqft2420 N Macedonia Ave, Muncie, IN 47303For SaleMLS ID #202630646, Lisa Buckner, RE/MAX Real Estate Groups. IRMLS
- $95,0002 bd1 ba974 sqft407 E Washington St, Dunkirk, IN 47336For SaleMLS ID #202626676, Mark Leavell, Leavell Real Estate. IRMLS
