Spacious 4-bedroom 1-bath home offering plenty of storage throughout! The main level is move-in-ready while the upstairs provides an excellent opportunity to add your finishing touches with drywall and flooring needed. All appliances will remain with the home. Recent updates include a water heater replaced in 2025. Property features Gas forced-air heat, a 2-car detached garage and a 1-car attached garage, both with electric service. Being Sold AS-IS, making it a great opportunity for both homeowners and investors.
Active
Price cut: $10K (6/30)
$89,000
504 S Walnut St, Hartford City, IN 47348
4beds
2,153sqft
Single Family Residence
Built in 1953
1,306 Square Feet Lot
$-- Zestimate®
$--/sqft
$-- HOA
What's special
Gas forced-air heatPlenty of storage throughout
- 81 days |
- 606 |
- 36 |
Zillow last checked:
Listing updated:
Listed by:
Cindy Korporal Main:765-454-7300,
RE/MAX Realty One
Source: IRMLS,MLS#: 202620967
Facts & features
Interior
Bedrooms & bathrooms
- Bedrooms: 4
- Bathrooms: 1
- Full bathrooms: 1
- Main level bedrooms: 1
Bedroom 1
- Level: Main
Bedroom 2
- Level: Upper
Dining room
- Level: Main
- Area: 156
- Dimensions: 12 x 13
Family room
- Level: Main
- Area: 240
- Dimensions: 16 x 15
Kitchen
- Level: Main
- Area: 208
- Dimensions: 16 x 13
Living room
- Level: Main
- Area: 208
- Dimensions: 13 x 16
Heating
- Natural Gas, Forced Air
Cooling
- None
Appliances
- Included: Range/Oven Hook Up Gas, Refrigerator, Washer, Dryer-Electric, Gas Range, Gas Water Heater
- Laundry: Electric Dryer Hookup, Main Level, Washer Hookup
Features
- Ceiling Fan(s), Laminate Counters, Pantry, Tub/Shower Combination, Main Level Bedroom Suite
- Flooring: Hardwood, Carpet, Vinyl
- Basement: Partial,Unfinished,Sump Pump
- Has fireplace: No
Interior area
- Total structure area: 2,153
- Total interior livable area: 2,153 sqft
- Finished area above ground: 2,153
- Finished area below ground: 0
Video & virtual tour
Property
Parking
- Total spaces: 1
- Parking features: Attached, Gravel
- Attached garage spaces: 1
- Has uncovered spaces: Yes
Features
- Levels: One and One Half
- Stories: 1.5
- Patio & porch: Porch Covered
- Fencing: Chain Link
Lot
- Size: 1,306 Square Feet
- Dimensions: 105 X 134
- Features: Level, City/Town/Suburb
Details
- Additional structures: Second Garage
- Parcel number: 050315101142.000006
- Other equipment: Sump Pump
Construction
Type & style
- Home type: SingleFamily
- Property subtype: Single Family Residence
Materials
- Aluminum Siding, Vinyl Siding
- Roof: Shingle
Condition
- New construction: No
- Year built: 1953
Utilities & green energy
- Gas: CenterPoint Energy
- Sewer: City
- Water: City
- Utilities for property: Cable Available
Community & HOA
Community
- Subdivision: Other
Location
- Region: Hartford City
Financial & listing details
- Tax assessed value: $148,200
- Annual tax amount: $1,353
- Date on market: 6/2/2026
- Listing terms: Cash,Conventional
Estimated market value
Not available
Estimated sales range
Not available
$1,316/mo
Price history
| Date | Event | Price |
|---|---|---|
| 6/30/2026 | Price change | $89,000-10.1% |
Source:  IRMLS #202620967 Report a problem IRMLS #202620967 Report a problem | ||
| 6/15/2026 | Price change | $99,000-4.8% |
Source: IRMLS #202620967 Report a problem | ||
| 6/2/2026 | Listed for sale | $104,000 |
Source: IRMLS #202620967 Report a problem | ||
Public tax history
| Year | Property taxes | Tax assessment |
|---|---|---|
| 2025 | $1,107 -4% | $148,200 +33.9% |
| 2024 | $1,153 +18.3% | $110,700 +7.4% |
| 2023 | $975 +17.7% | $103,100 +18.1% |
| 2022 | $828 0% | $87,300 +14.6% |
| 2021 | $828 -1.7% | $76,200 -0.3% |
| 2020 | $843 +5% | $76,400 -4.3% |
| 2019 | $803 -12.3% | $79,800 +1.1% |
| 2018 | $915 -1.5% | $78,900 -4.9% |
| 2017 | $929 -1.7% | $83,000 |
| 2016 | $945 +7.6% | $83,000 +2.9% |
| 2014 | $878 +2.8% | $80,700 +0.2% |
| 2013 | $854 +4.9% | $80,500 +2.8% |
| 2012 | $814 +27.5% | $78,300 +17.2% |
| 2011 | $639 -1% | $66,800 +6.9% |
| 2010 | $645 +3.5% | $62,500 |
| 2009 | $624 | $62,500 -20.1% |
| 2007 | -- | $78,200 +3% |
| 2006 | -- | $75,900 +2.6% |
| 2004 | -- | $74,000 |
Find assessor info on the county website
Monthly payment
Est. payment
Payment breakdown
Explore the cost of this home by adjusting the details. Changes won't be saved.Climate risks
Neighborhood: 47348
Nearby schools
GreatSchools rating
- NABlackford Primary SchoolGrades: PK-2Distance: 0.6 mi
- 7/10Blackford High SchoolGrades: 7-12Distance: 2.6 mi
- 5/10Blackford Intermediate SchoolGrades: PK-6Distance: 0.9 mi
Schools provided by the listing agent
- Elementary: Blackford
- Middle: Blackford Jr/Sr
- High: Blackford Jr/Sr
- District: Blackford County
Source: IRMLS. This data may not be complete. We recommend contacting the local school district to confirm school assignments for this home.
- $128,6004 bd1 ba1.9k sqft512 S Walnut St, Hartford City, IN 47348Off Market
- $107,5003 bd2 ba1.5k sqft430 S Walnut St, Hartford City, IN 47348Off Market

- $93,4003 bd1 ba1k sqft505 S Cherry St, Hartford City, IN 47348Off Market
- $85,9003 bd1 ba1.6k sqft511 S Cherry St, Hartford City, IN 47348Off Market
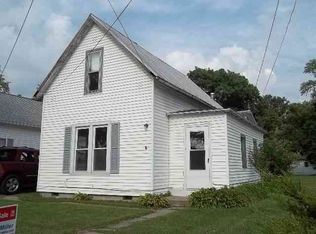
- $20,100-- bd-- ba-- sqft439 S Cherry St, Hartford City, IN 47348Off Market
- $81,7004 bd2 ba1.8k sqft522 S Walnut St, Hartford City, IN 47348Off Market
- $90,5003 bd1 ba1.2k sqft515 S Cherry St, Hartford City, IN 47348Off Market
- $76,1002 bd1 ba1.2k sqft435 S Walnut St, Hartford City, IN 47348Off Market
A local agent can set up tours, give advice and negotiate with sellers.
A local lender can help you make sure your offer is ready when you are.
Similar homes
- $79,9003 bd1 ba1k sqft320 E Water St, Hartford City, IN 47348For Sale
 MLS ID #202633475, Don Hall, RE/MAX Evolve. IRMLS
 - $92,4003 bd4 ba2.8k sqft408 N High St, Hartford City, IN 47348For Sale
 MLS ID #202630826, Robert Ping, Ping Realty, LLC. IRMLS
 - $69,9004 bd2 ba3.1k sqft502 N Jefferson St, Hartford City, IN 47348For Sale
 MLS ID #202626529, Brady Yoder, Tarter Realty Auction and Appraisal Company. IRMLS
 - $94,9002 bd1 ba1.4k sqft912 N Monroe St, Hartford City, IN 47348For Sale
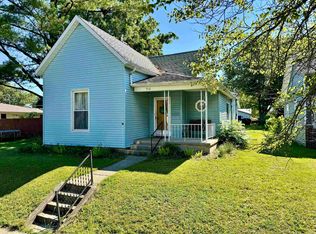 MLS ID #202631567, Nate Jennings, Burke Realty. IRMLS
 - $72,9002 bd1 ba1k sqft542 W Commercial St, Hartford City, IN 47348ActiveMLS ID #22111366, Heather Clemmons, Starr Real Estate LLC. MIBOR as distributed by MLS GRID
- $129,9003 bd1 ba1.1k sqft415 E Perkins St, Hartford City, IN 47348For SaleMLS ID #202630384, Shannon L Decker-Young, House Hunters Real Estate LLC. IRMLS
- $48,0003 bd2 ba1.6k sqft607 S Jefferson St, Hartford City, IN 47348For SaleMLS ID #202628801, Tina Coons, RE/MAX Real Estate Groups. IRMLS
- $110,0003 bd2 ba1.1k sqft1006 N Monroe St, Hartford City, IN 47348For SaleMLS ID #202628760, Tina Coons, RE/MAX Real Estate Groups. IRMLS
- $95,0004 bd2 ba2k sqft304 E Washington St, Eaton, IN 47338For SaleMLS ID #202631113, Rickie Sipe, Property House. IRMLS
- $86,4494 bd2 ba1.8k sqft129 E Washington St, Dunkirk, IN 47336For SaleMLS ID #10053387, Brian Ingle. RLMS
- $89,9003 bd1 ba1.1k sqft407 E Maple St, Gaston, IN 47342For SaleMLS ID #202627136, Ryan Orr, RE/MAX Real Estate Groups. IRMLS
- $90,0003 bd1 ba1.3k sqft816 N Hickory St, Dunkirk, IN 47336For SaleMLS ID #202621669, Troy Roberts, Green Realty Group. IRMLS
- $79,9003 bd1 ba1.6k sqft1830 E Old Kokomo Rd, Marion, IN 46953For SaleMLS ID #202627195, Boone Searles, Austin Realty. IRMLS
- $--2 bd1 ba1.6k sqft1910 E McGalliard Rd, Muncie, IN 47303AuctionAuction.com 2
- $79,9993 bd2 ba1.7k sqft2808 N Westwood Rd, Muncie, IN 47303ActiveMLS ID #22119265, Steven Koleno, Beycome Brokerage Realty LLC. MIBOR as distributed by MLS GRID
- $89,5002 bd1 ba1.6k sqft1614 S Luick Ave, Muncie, IN 47302ActiveMLS ID #22108813, Heather Upton, Keller Williams Indy Metro NE. MIBOR as distributed by MLS GRID
- $87,4004 bd1 ba1k sqft1425 W 10th St, Muncie, IN 47302ActiveMLS ID #22113899, Heather Clemmons, Starr Real Estate LLC. MIBOR as distributed by MLS GRID
- $75,0003 bd2 ba1.8k sqft1704 W 9th St, Muncie, IN 47302ActiveMLS ID #22120411, Ricardo Aguayo, Realty of America LLC. MIBOR as distributed by MLS GRID
- $97,4003 bd1 ba1.1k sqft3718 N Miami Ave, Muncie, IN 47303ActiveMLS ID #22113902, Heather Clemmons, Starr Real Estate LLC. MIBOR as distributed by MLS GRID
- $89,0002 bd1 ba1.1k sqft3416 W Riverside Ave, Muncie, IN 47304ActiveMLS ID #22108551, Joann Davis, F.C. Tucker Company. MIBOR as distributed by MLS GRID
