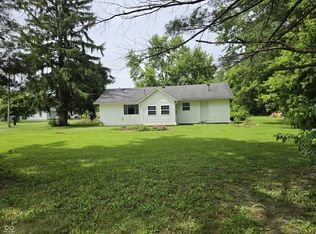
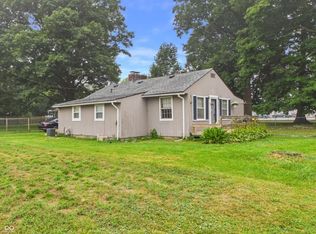
This charming single-story property in Gaston offers 3 bedrooms and a full bath across a highly functional 1,120 sq. ft. footprint. Step inside to a main living area that completely steals the show, featuring soaring cathedral ceilings with rich wood planking and gorgeous exposed structural beams that flow seamlessly into the kitchen. Nestled on a generous 0.26-acre lot, the property boasts a 2-car detached garage with plenty of storage, and a brand new metal roof installed on the main house in the fall of 2025 for years of worry-free living. High-speed fiber optic internet service is available, making this home ideal for working, streaming, or learning from home! Excellently located close to Wes-Del Elementary and Wes-Del Middle/High School. Complete with a gas furnace and tankless water heater, this unique home is ready for you to move right in! For added privacy, the property is tucked away on a peaceful dead-end street with minimal traffic.
Active
Price cut: $10K (7/30)
$89,900
407 E Maple St, Gaston, IN 47342
3beds
1,120sqft
Single Family Residence
Built in 1950
0.26 Acres Lot
$-- Zestimate®
$--/sqft
$-- HOA
What's special
Tankless water heaterGas furnaceGorgeous exposed structural beamsBrand new metal roof
- 85 days
- 422
- 31
Zillow last checked:
Listing updated:
Listed by:
Ryan Orr Cell:765-744-9500,
RE/MAX Real Estate Groups
Source: IRMLS,MLS#: 202627136
Facts & features
Interior
Bedrooms & bathrooms
- Bedrooms: 3
- Bathrooms: 1
- Full bathrooms: 1
- Main level bedrooms: 3
Bedroom 1
- Level: Main
Bedroom 2
- Level: Main
Kitchen
- Level: Main
- Area: 156
- Dimensions: 13 x 12
Living room
- Level: Main
- Area: 144
- Dimensions: 12 x 12
Heating
- Natural Gas, Forced Air
Cooling
- None
Appliances
- Included: Dishwasher, Tankless Water Heater
- Laundry: Main Level
Features
- Eat-in Kitchen, Tub/Shower Combination
- Flooring: Carpet, Laminate, Vinyl
- Basement: Crawl Space
- Has fireplace: No
Interior area
- Total structure area: 1,120
- Total interior livable area: 1,120 sqft
- Finished area above ground: 1,120
- Finished area below ground: 0
Property
Parking
- Total spaces: 2
- Parking features: Detached, Gravel
- Garage spaces: 2
- Has uncovered spaces: Yes
Features
- Levels: One
- Stories: 1
- Fencing: None
Lot
- Size: 0.26 Acres
- Dimensions: 65x176
- Features: Level, 0-2.9999, City/Town/Suburb
Details
- Parcel number: 180234312003.000025
Construction
Type & style
- Home type: SingleFamily
- Architectural style: Traditional
- Property subtype: Single Family Residence
Materials
- Vinyl Siding
- Roof: Metal
Condition
- New construction: No
- Year built: 1950
Utilities & green energy
- Gas: CenterPoint Energy
- Sewer: City
- Water: City
Community & HOA
Community
- Subdivision: Other
Location
- Region: Gaston
Financial & listing details
- Tax assessed value: $49,600
- Annual tax amount: $421
- Date on market: 7/8/2026
- Listing terms: Cash,Conventional
Estimated market value
Not available
Estimated sales range
Not available
Not available
Price history
| Date | Event | Price |
|---|---|---|
| 7/30/2026 | Price change | $89,900-10% |
Source:  IRMLS #202627136 Report a problem IRMLS #202627136 Report a problem | ||
| 7/8/2026 | Listed for sale | $99,900+81.6% |
Source: IRMLS #202627136 Report a problem | ||
| 6/12/2025 | Sold | $55,000-8.2% |
Source: IRMLS #202515063 Report a problem | ||
| 5/5/2025 | Pending sale | $59,900 |
Source: IRMLS #202515063 Report a problem | ||
| 4/29/2025 | Listed for sale | $59,900+9.1% |
Source: IRMLS #202515063 Report a problem | ||
| 3/11/2024 | Listing removed | -- |
Source:  RLMS #10047976 Report a problem RLMS #10047976 Report a problem | ||
| 2/20/2024 | Listed for sale | $54,900+389.1%$49/sqft |
Source: RLMS #10047976 Report a problem | ||
| 10/11/2013 | Sold | $11,225$10/sqft |
Source: Public Record Report a problem | ||
Public tax history
| Year | Property taxes | Tax assessment |
|---|---|---|
| 2025 | $421 +9.9% | $49,600 +6.7% |
| 2024 | $383 +29.1% | $46,500 |
| 2023 | $297 +3.5% | $46,500 -1.1% |
| 2022 | $287 +8% | $47,000 +5.6% |
| 2021 | $266 +10.3% | $44,500 +10.1% |
| 2020 | $241 -10.6% | $40,400 +3.6% |
| 2019 | $269 +6.3% | $39,000 -11.8% |
| 2018 | $253 -0.3% | $44,200 +1.1% |
| 2017 | $254 -69.6% | $43,700 |
| 2016 | $838 -1.2% | $43,700 +20.4% |
| 2014 | $848 +17.5% | $36,300 +0.6% |
| 2013 | $722 +1.4% | $36,100 +1.4% |
| 2012 | $712 +83.3% | $35,600 -28.2% |
| 2011 | $388 -31.2% | $49,600 -0.4% |
| 2010 | $564 +34.3% | $49,800 -22.3% |
| 2009 | $420 | $64,100 |
Find assessor info on the county website
Monthly payment
Est. payment
Payment breakdown
Explore the cost of this home by adjusting the details. Changes won't be saved.Climate risks
Neighborhood: 47342
Nearby schools
Schools provided by the listing agent
- Elementary: Wes-Del
- Middle: Wes-Del
- High: Wes-Del
- District: Wes-Del Community Schools
Source: IRMLS. This data may not be complete. We recommend contacting the local school district to confirm school assignments for this home.
Similar homes
- $95,0003 bd2 ba1.2k sqft1209 Shelby St, Alexandria, IN 46001Active
 MLS ID #22108133, Jessica Degbelo, AMR Real Estate LLC. MIBOR as distributed by MLS GRID
 - $89,9002 bd1 ba1.1k sqft208 N Biltmore Ave, Muncie, IN 47303For Sale
 MLS ID #202635459, Sherry Anderson, RE/MAX Real Estate Groups. IRMLS
 - $96,0003 bd1 ba1k sqft2701 N Rosewood Ave, Muncie, IN 47304For Sale
 MLS ID #202637229, Amanda Terrell, Greenside Realty Group. IRMLS
 - $89,9002 bd1 ba1k sqft2611 E 10th St, Anderson, IN 46012Active
 MLS ID #22117581, Charlotte Cotton, RE/MAX Real Estate Solutions. MIBOR as distributed by MLS GRID
