Large 4 bedroom home with 1.5 baths. A little work needed. Two bedrooms upstairs, large Living room and a Dining room. The original kitchen needs a little updating. Detached garage. Three lots, one fenced.
Pending
Price cut: $7.9K (6/23)
$85,000
616 N Edgewood Dr, Muncie, IN 47303
4beds
1,260sqft
:
Get pre-qualified$594/mo
Single Family Residence
Built in 1950
0.89 Acres Lot
$82,000 Zestimate®
$--/sqft
$-- HOA
What's special
Detached garageThree lotsTwo bedrooms upstairsDining room
- 345 days |
- 518 |
- 21 |
Zillow last checked:
Listing updated:
Listed by:
Mark Kelly Cell:765-744-7060,
Berkshire Hathaway Indiana Realty
Source: IRMLS,MLS#: 202532425
Facts & features
Interior
Bedrooms & bathrooms
- Bedrooms: 4
- Bathrooms: 2
- Full bathrooms: 1
- 1/2 bathrooms: 1
- Main level bedrooms: 2
Bedroom 1
- Level: Main
Bedroom 2
- Level: Main
Dining room
- Level: Main
- Area: 140
- Dimensions: 14 x 10
Kitchen
- Level: Main
- Area: 120
- Dimensions: 10 x 12
Living room
- Level: Main
- Area: 252
- Dimensions: 14 x 18
Heating
- Natural Gas, Forced Air
Cooling
- Central Air
Appliances
- Included: Washer, Dryer-Electric
Features
- Flooring: Carpet, Vinyl
- Basement: Crawl Space
- Has fireplace: No
Interior area
- Total structure area: 1,260
- Total interior livable area: 1,260 sqft
- Finished area above ground: 1,260
- Finished area below ground: 0
Video & virtual tour
Property
Parking
- Total spaces: 1
- Parking features: Detached, Gravel
- Garage spaces: 1
- Has uncovered spaces: Yes
Features
- Levels: Two
- Stories: 2
Lot
- Size: 0.89 Acres
- Dimensions: 265x130
- Features: Corner Lot
Details
- Additional parcels included: 1811-12-303-002.000-003
- Parcel number: 181112303001.000003
Construction
Type & style
- Home type: SingleFamily
- Property subtype: Single Family Residence
Materials
- Aluminum Siding
- Roof: Asphalt
Condition
- New construction: No
- Year built: 1950
Utilities & green energy
- Gas: Citizens Gas
- Sewer: City
- Water: City, Indiana American Water Co
Community & HOA
Community
- Subdivision: Mayfield
Location
- Region: Muncie
Financial & listing details
- Tax assessed value: $100,700
- Annual tax amount: $1,475
- Date on market: 8/15/2025
Estimated market value
$82,000
$78,000 - $86,000
$1,387/mo
Price history
| Date | Event | Price |
|---|---|---|
| 7/16/2026 | Pending sale | $85,000 |
Source:  IRMLS #202532425 Report a problem IRMLS #202532425 Report a problem | ||
| 6/23/2026 | Price change | $85,000-8.5% |
Source: IRMLS #202532425 Report a problem | ||
| 5/15/2026 | Price change | $92,900-7% |
Source: IRMLS #202532425 Report a problem | ||
| 1/28/2026 | Price change | $99,900-9.1% |
Source: IRMLS #202532425 Report a problem | ||
| 1/2/2026 | Price change | $109,900-21.4% |
Source: IRMLS #202532425 Report a problem | ||
| 11/7/2025 | Price change | $139,900-7.3% |
Source: IRMLS #202532425 Report a problem | ||
| 8/28/2025 | Price change | $150,900-2.6% |
Source: IRMLS #202532425 Report a problem | ||
| 8/15/2025 | Listed for sale | $154,900 |
Source: IRMLS #202532425 Report a problem | ||
Public tax history
| Year | Property taxes | Tax assessment |
|---|---|---|
| 2025 | $1,474 | $100,700 +36.6% |
| 2024 | $1,474 +21% | $73,700 |
| 2023 | $1,218 +1.8% | $73,700 +21% |
| 2022 | $1,196 +108.7% | $60,900 +1.8% |
| 2021 | $573 +10.6% | $59,800 +4.4% |
| 2020 | $518 -8.5% | $57,300 +10.6% |
| 2019 | $566 -13.9% | $51,800 -8.5% |
| 2018 | $657 -5.5% | $56,600 +3.1% |
| 2017 | $695 +11.9% | $54,900 -4.9% |
| 2016 | $621 -11.7% | $57,700 -5.7% |
| 2014 | $703 +11.7% | $61,200 +1% |
| 2013 | $630 +5.3% | $60,600 +1.7% |
| 2012 | $598 -7.5% | $59,600 -8.7% |
| 2011 | $646 +8.6% | $65,300 -9.4% |
| 2010 | $595 +15.1% | $72,100 +0.8% |
| 2009 | $517 -53.9% | $71,500 -14.2% |
| 2006 | $1,122 | $83,300 +21.1% |
| 2005 | -- | $68,800 |
Find assessor info on the county website
Monthly payment
Est. payment
Payment breakdown
Explore the cost of this home by adjusting the details. Changes won't be saved.Climate risks
Neighborhood: Eastside
Nearby schools
GreatSchools rating
- 5/10Longfellow Elementary SchoolGrades: PK-5Distance: 1.1 mi
- 3/10Muncie Central High SchoolGrades: PK-12Distance: 2.1 mi
- 5/10Northside Middle SchoolGrades: 6-8Distance: 3.6 mi
Schools provided by the listing agent
- Elementary: Longfellow
- Middle: Northside
- High: Central
- District: Muncie Community Schools
Source: IRMLS. This data may not be complete. We recommend contacting the local school district to confirm school assignments for this home.
- $2,600-- bd-- ba-- sqft3300 E Hazel St, Muncie, IN 47303Off Market
- $74,9003 bd1 ba1.2k sqft3400 E Race St, Muncie, IN 47303Off Market
- $32,0003 bd1 ba1.2k sqft3404 E Hazel St, Muncie, IN 47303Sold
- $122,0002 bd1 ba960 sqft614 N Claypool Rd, Muncie, IN 47303Off Market
- $92,5002 bd1 ba1.1k sqft618 N Claypool Rd, Muncie, IN 47303Off Market
- $142,400-- bd2 ba1.4k sqft601 N Edgewood Dr, Muncie, IN 47303Off Market
- $98,5003 bd1 ba1.5k sqft3404 E Race St, Muncie, IN 47303Off Market
- $109,2004 bd1 ba938 sqft3408 E Hazel St, Muncie, IN 47303Off Market
A local agent can set up tours, give advice and negotiate with sellers.
A local lender can help you make sure your offer is ready when you are.
Similar homes
- $79,9003 bd1 ba1.3k sqft1303 S Shipley St, Muncie, IN 47302Active
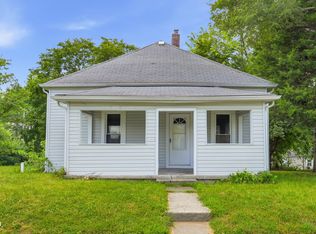 MLS ID #22115696, Richard Beckham, Keller Williams Indy Metro NE. MIBOR as distributed by MLS GRID
 - $80,0003 bd2 ba1k sqft1601 S Wall Ave, Muncie, IN 47302For Sale
 MLS ID #202627853, Audra Cannon, CRM Properties, Inc. IRMLS
 - $99,9903 bd1 ba1.1k sqft3718 N Miami Ave, Muncie, IN 47303Active
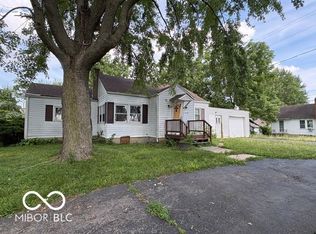 MLS ID #22113902, Heather Clemmons, Starr Real Estate LLC. MIBOR as distributed by MLS GRID
 - $79,9003 bd1 ba1.1k sqft2301 S Vine St, Muncie, IN 47302Active
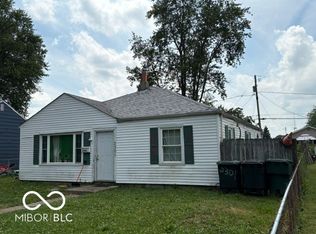 MLS ID #22113901, Heather Clemmons, Starr Real Estate LLC. MIBOR as distributed by MLS GRID
 - $75,0002 bd1 ba1.1k sqft1401 S Burlington Dr, Muncie, IN 47302For SaleMLS ID #202628175, Ryan Orr, RE/MAX Real Estate Groups. IRMLS
- $82,5002 bd2 ba924 sqft1311 E Butler St, Muncie, IN 47303ActiveMLS ID #22103363, Devan Lunceford, Totalis Real Estate Solutions. MIBOR as distributed by MLS GRID
- $89,9904 bd1 ba1k sqft1425 W 10th St, Muncie, IN 47302ActiveMLS ID #22113899, Heather Clemmons, Starr Real Estate LLC. MIBOR as distributed by MLS GRID
- $85,0003 bd2 ba1.6k sqft222 N Vine St, Muncie, IN 47305For SaleMLS ID #202627637, Curtis Cunningham, Wagner Auctioneering and Real Estate. IRMLS
- $74,0003 bd2 ba1.3k sqft1416 E Kirk St, Muncie, IN 47303ActiveMLS ID #22092014, Heather Clemmons, Starr Real Estate LLC. MIBOR as distributed by MLS GRID
- $99,9002 bd1 ba932 sqft2103 E Yale Ave, Muncie, IN 47303ActiveMLS ID #22094986, Micah Wright, RE/MAX Real Estate Solutions. MIBOR as distributed by MLS GRID
- $89,5002 bd1 ba1.6k sqft1614 S Luick Ave, Muncie, IN 47302ActiveMLS ID #22108813, Heather Upton, Keller Williams Indy Metro NE. MIBOR as distributed by MLS GRID
- $67,9002 bd1 ba780 sqft212 N Hodson Ave, Muncie, IN 47303For SaleMLS ID #202623413, Melanie White, Berkshire Hathaway Indiana Realty. IRMLS
- $89,9002 bd1 ba976 sqft2318 E 8th St, Muncie, IN 47302For SaleMLS ID #202623531, Michael Lambert, Leading Home Realty. IRMLS
- $80,0002 bd1 ba768 sqft2207 S Vine St, Muncie, IN 47302For SaleMLS ID #202627855, Audra Cannon, CRM Properties, Inc. IRMLS
- $75,0002 bd1 ba1.2k sqft2102 S Biltmore Ave, Muncie, IN 47302ActiveMLS ID #22115070, Stuart Houghton, Keller Williams Indy Metro Partners. MIBOR as distributed by MLS GRID
- $99,0004 bd1 ba900 sqft2304 S Meeker Ave, Muncie, IN 47302ActiveMLS ID #22110750, Landon Buesching, 1 Percent Lists Indiana Real Estate. MIBOR as distributed by MLS GRID
- $81,9002 bd1 ba1k sqft2215 S Hackley St, Muncie, IN 47302For SaleMLS ID #202628000, Tabatha Hedge, F.C. Tucker Muncie, REALTORS. IRMLS
- $94,0002 bd1 ba1.1k sqft3416 W Riverside Ave, Muncie, IN 47304ActiveMLS ID #22108551, Joann Davis, F.C. Tucker Company. MIBOR as distributed by MLS GRID
- $72,0004 bd2 ba1.4k sqft409 N Pershing Dr, Muncie, IN 47305For SaleMLS ID #202610808, Ryan Kramer, RE/MAX Real Estate Groups. IRMLS
- $--3 bd2 ba1k sqft511 W Ohio Ave, Hartford City, IN 47348AuctionAuction.com 2
