COMING SOON - Showing Starts August 6Welcome home to this inviting 3 bedroom 2 full bath home, centrally located in Hartford City. Enjoy the welcoming front porch - perfect for relaxing, taking in the neighborhood or unwinding after a busy day.Inside, the functional layout offers a blank canvas for your style. The home combines timeless character with everyday livability, along with being conveniently situated near schools, parks, shopping, dining and everyday conveniences. Whether you're updating finishes, landscaping the yard, or picturing how you would place your furniture, this home gives you a great foundation to make it your own.
Active
$120,000
1006 N Monroe St, Hartford City, IN 47348
3beds
1,190sqft
:
Get pre-qualified$838/mo
Single Family Residence
Built in 1900
6,098 Square Feet Lot
$-- Zestimate®
$--/sqft
$-- HOA
What's special
- 19 days |
- 522 |
- 26 |
Zillow last checked:
Listing updated:
Listed by:
Tina Coons Cell:765-744-6493,
RE/MAX Real Estate Groups
Source: IRMLS,MLS#: 202628760
Facts & features
Interior
Bedrooms & bathrooms
- Bedrooms: 3
- Bathrooms: 2
- Full bathrooms: 2
- Main level bedrooms: 1
Bedroom 1
- Level: Main
Bedroom 2
- Level: Upper
Kitchen
- Level: Main
- Area: 143
- Dimensions: 13 x 11
Living room
- Level: Main
- Area: 351
- Dimensions: 27 x 13
Heating
- Conventional, Forced Air
Cooling
- Central Air
Appliances
- Included: Range/Oven Hook Up Elec, Dishwasher, Microwave, Refrigerator, Electric Oven, Electric Range, Electric Water Heater, Water Softener Owned
- Laundry: Dryer Hook Up Gas/Elec, Main Level
Features
- Eat-in Kitchen, Tub/Shower Combination
- Flooring: Carpet, Other
- Basement: Crawl Space,Block
- Has fireplace: No
- Fireplace features: None
Interior area
- Total structure area: 1,190
- Total interior livable area: 1,190 sqft
- Finished area above ground: 1,190
- Finished area below ground: 0
Property
Parking
- Total spaces: 2
- Parking features: Detached
- Garage spaces: 2
- Has uncovered spaces: Yes
Features
- Levels: One and One Half
- Stories: 1.5
- Patio & porch: Porch Covered
- Fencing: None
Lot
- Size: 6,098 Square Feet
- Dimensions: 120x51
- Features: Level, 0-2.9999, City/Town/Suburb
Details
- Parcel number: 050311203113.000006
- Zoning: R-2
Construction
Type & style
- Home type: SingleFamily
- Architectural style: Traditional
- Property subtype: Single Family Residence
Materials
- Aluminum Siding
- Roof: Asphalt,Shingle
Condition
- New construction: No
- Year built: 1900
Utilities & green energy
- Sewer: Public Sewer
- Water: Public
Community & HOA
Community
- Features: None
- Subdivision: None
Location
- Region: Hartford City
Financial & listing details
- Tax assessed value: $107,000
- Annual tax amount: $893
- Date on market: 7/17/2026
- Listing terms: Cash,Conventional,FHA,USDA Loan,VA Loan
- Road surface type: Paved
Estimated market value
Not available
Estimated sales range
Not available
Not available
Price history
| Date | Event | Price |
|---|---|---|
| 8/6/2026 | Listed for sale | $120,000 |
Source:  IRMLS #202628760 Report a problem IRMLS #202628760 Report a problem | ||
Public tax history
| Year | Property taxes | Tax assessment |
|---|---|---|
| 2025 | $650 +11.1% | $95,900 +31.2% |
| 2024 | $585 +22.2% | $73,100 +18.3% |
| 2023 | $479 +3.7% | $61,800 +11.4% |
| 2022 | $462 +15% | $55,500 +8.2% |
| 2021 | $401 +9.8% | $51,300 +10.6% |
| 2020 | $365 +5.7% | $46,400 +3.8% |
| 2019 | $346 +5.3% | $44,700 +1.4% |
| 2018 | $328 +6.3% | $44,100 -2% |
| 2017 | $309 -0.5% | $45,000 +10.3% |
| 2016 | $311 +15.7% | $40,800 +3.6% |
| 2014 | $268 +12.2% | $39,400 +5.6% |
| 2013 | $239 +0.3% | $37,300 -2.4% |
| 2012 | $239 +10.6% | $38,200 -1% |
| 2011 | $216 -5.3% | $38,600 +4.3% |
| 2010 | $228 +6.1% | $37,000 |
| 2009 | $215 | $37,000 -9.5% |
| 2007 | -- | $40,900 +8.8% |
| 2006 | -- | $37,600 +1.6% |
| 2004 | -- | $37,000 |
Find assessor info on the county website
Monthly payment
Est. payment
Payment breakdown
Explore the cost of this home by adjusting the details. Changes won't be saved.Climate risks
Neighborhood: 47348
Nearby schools
GreatSchools rating
- 5/10Blackford Intermediate SchoolGrades: PK-6Distance: 0.1 mi
- 5/10Blackford High SchoolGrades: 7-12Distance: 1.8 mi
- NABlackford Primary SchoolGrades: PK-2Distance: 1.4 mi
Schools provided by the listing agent
- Elementary: Blackford
- Middle: Blackford Jr/Sr
- High: Blackford Jr/Sr
- District: Blackford County
Source: IRMLS. This data may not be complete. We recommend contacting the local school district to confirm school assignments for this home.
- $229,0003 bd2 ba1.4k sqft1012 N Monroe St, Hartford City, IN 47348Sold

- $8,300-- bd-- ba-- sqft1012 N Monroe St, Hartford city, IN 47348Off Market
- $84,8002 bd1 ba1.1k sqft1002 N Monroe St, Hartford City, IN 47348Off Market
- $112,1005 bd1 ba1.4k sqft1007 N Monroe St, Hartford City, IN 47348Off Market

- $89,0002 bd1 ba1.3k sqft1011 N Monroe St, Hartford City, IN 47348Off Market
- $111,4002 bd1 ba1.1k sqft1003 N Monroe St, Hartford City, IN 47348Off Market
- $180,0004 bd3 ba2k sqft922 N Monroe St, Hartford City, IN 47348Sold
- $93,6002 bd1 ba728 sqft1015 N Monroe St, Hartford City, IN 47348Off Market
A local agent can set up tours, give advice and negotiate with sellers.
A local lender can help you make sure your offer is ready when you are.
Similar homes
- $129,9003 bd1 ba1.1k sqft415 E Perkins St, Hartford City, IN 47348For Sale
 MLS ID #202630384, Shannon L Decker-Young, House Hunters Real Estate LLC. IRMLS
 - $129,9003 bd1 ba1k sqft523 W Commercial St, Hartford City, IN 47348For Sale
 MLS ID #202631005, Ryan Kramer, RE/MAX Real Estate Groups. IRMLS
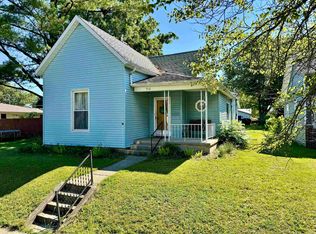
 - $99,9002 bd1 ba1.4k sqft912 N Monroe St, Hartford City, IN 47348For Sale
 MLS ID #202631567, Nate Jennings, Burke Realty. IRMLS
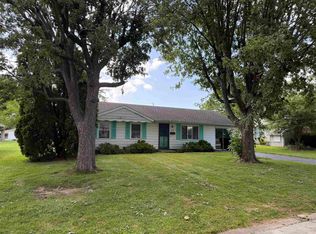
 - $99,0003 bd1 ba1.1k sqft1038 S 1st St, Upland, IN 46989For Sale
 MLS ID #202630710, Kayla Poling-Garcia, F.C. Tucker Realty Center. IRMLS
 - $124,9003 bd1 ba912 sqft508 W 12th St, Jonesboro, IN 46938For SaleMLS ID #202630579, Shannon L Decker-Young, House Hunters Real Estate LLC. IRMLS
- $140,0003 bd1 ba1.1k sqft631 E South C St, Gas City, IN 46933For SaleMLS ID #202630140, Kayla Poling-Garcia, F.C. Tucker Realty Center. IRMLS
- $120,0002 bd1 ba1.3k sqft2420 N Macedonia Ave, Muncie, IN 47303For SaleMLS ID #202630646, Lisa Buckner, RE/MAX Real Estate Groups. IRMLS
- $125,0004 bd2 ba1.7k sqft3748 S Race St, Marion, IN 46953For SaleMLS ID #202627700, Cathy Hunnicutt, RE/MAX Realty One. IRMLS
- $148,0002 bd1 ba760 sqft421 N Walnut St, Hartford City, IN 47348For SaleMLS ID #202626023, Miranda Bolinger, Hoosier Real Estate Group. IRMLS
- $90,0003 bd2 ba1.3k sqft103 N Foster Ave, Albany, IN 47320AuctionMLS ID #202630744, Jerrett Flesher, Flesher Brothers Auctioneering and Real Estate Inc. IRMLS
- $115,0004 bd3 ba1.5k sqft615 W Nelson St, Marion, IN 46952For SaleMLS ID #202630849, Jeff Bridenthal, Moving Real Estate. IRMLS
- $115,0002 bd1 ba778 sqft6103 S Jay St, Marion, IN 46953For SaleMLS ID #202626671, Kerri Mitchener, Howell Realty Group, LLC. IRMLS
- $174,9003 bd2 ba1.1k sqft1 Jacks St, Gas City, IN 46933For SaleMLS ID #202631565, Jessica Kaelin, Home 2 Home Realty Group. IRMLS
- $124,9003 bd1 ba1.6k sqft725 N Main St, Warren, IN 46792For SaleMLS ID #202615882, Terry L Miller, CENTURY 21 Bradley Realty, Inc. IRMLS
- $119,9003 bd1 ba1.2k sqft2500 N Reserve St, Muncie, IN 47303For SaleMLS ID #202609453, Michael Lambert, Leading Home Realty. IRMLS
- $144,9003 bd1 ba1k sqft627 E Jefferson St, Warren, IN 46792For SaleMLS ID #202631270, Kimberly A Haneline-Patmore, CENTURY 21 Bradley Realty, Inc. IRMLS
- $121,9002 bd1 ba1.3k sqft210 W Jay St, Dunkirk, IN 47336ActiveMLS ID #22094218, Steve Slavin, Coldwell Banker Real Estate Group. MIBOR as distributed by MLS GRID
- $97,9003 bd2 ba1k sqft103 Rick Dr, Dunkirk, IN 47336For SaleMLS ID #202630656, Ryan Orr, RE/MAX Real Estate Groups. IRMLS
- $135,0003 bd1 ba1.3k sqft821 S H St, Gas City, IN 46933For SaleMLS ID #202624409, Tiffany Bahls, Coldwell Banker Real Estate Gr. IRMLS
- $120,0002 bd1 ba820 sqft625 N Broadway St, Albany, IN 47320For SaleMLS ID #202623529, Briana Blanton, Leavell Real Estate. IRMLS
