Check THIS Out: AFFORDABLE HOUSING OPPORTUNITY! Let's start with the recent improvements: BRAND NEW ROOF! Fresh out of the Bundles, the roof has just been Replaced with 3 Dimensional Shingles in July of 2026; Structural Improvements (See Details of Recent Improvements Attached to the Seller's Residential Sales Disclosure); and MORE! Yes, Seller has taken care of the expensive updates preparing this home for you to add your cosmetic touches to make this 3 Bedroom, 1 Bath, Total Electric Ranch YOUR 'Home Sweet Home'! ALL appliances are included: Electric Range, Refrigerator, Washer & Dryer along with 2 Window A/C will remain with the real estate. Make your offer count!
Pending
$144,900
627 E Jefferson St, Warren, IN 46792
3beds
1,014sqft
Single Family Residence
Built in 1990
9,147 Square Feet Lot
$142,000 Zestimate®
$--/sqft
$-- HOA
What's special
- 54 days
- 70
- 3
Likely to sell faster than
Zillow last checked:
Listing updated:
Listed by:
Kimberly A Haneline-Patmore Cell:260-519-0196,
CENTURY 21 Bradley Realty, Inc
Source: IRMLS,MLS#: 202631270
Facts & features
Interior
Bedrooms & bathrooms
- Bedrooms: 3
- Bathrooms: 1
- Full bathrooms: 1
- Main level bedrooms: 3
Bedroom 1
- Level: Main
Bedroom 2
- Level: Main
Kitchen
- Level: Main
- Area: 143
- Dimensions: 13 x 11
Living room
- Level: Main
- Area: 210
- Dimensions: 15 x 14
Heating
- Electric, Baseboard
Cooling
- Window Unit(s)
Appliances
- Included: Range/Oven Hook Up Elec, Refrigerator, Washer, Dryer-Electric, Electric Range, Electric Water Heater
- Laundry: Electric Dryer Hookup
Features
- Ceiling Fan(s), Eat-in Kitchen, Entrance Foyer, Tub/Shower Combination
- Flooring: Carpet, Vinyl
- Doors: Storm Door(s)
- Basement: Crawl Space,Block,Sump Pump
- Has fireplace: No
- Fireplace features: None
Interior area
- Total structure area: 1,014
- Total interior livable area: 1,014 sqft
- Finished area above ground: 1,014
- Finished area below ground: 0
Video & virtual tour
Property
Parking
- Total spaces: 1
- Parking features: Attached
- Attached garage spaces: 1
Features
- Levels: One
- Stories: 1
- Patio & porch: Deck
Lot
- Size: 9,147 Square Feet
- Dimensions: 70x132
- Features: Level, Sloped, City/Town/Suburb
Details
- Additional structures: Shed
- Parcel number: 351229100085.904017
- Other equipment: Sump Pump
Construction
Type & style
- Home type: SingleFamily
- Architectural style: Ranch
- Property subtype: Single Family Residence
Materials
- Vinyl Siding
- Roof: Dimensional Shingles
Condition
- New construction: No
- Year built: 1990
Utilities & green energy
- Electric: Other
- Gas: None
- Sewer: Public Sewer
- Water: Public
- Utilities for property: Cable Available
Community & HOA
Community
- Subdivision: None
Location
- Region: Warren
Financial & listing details
- Tax assessed value: $148,900
- Annual tax amount: $628
- Date on market: 8/2/2026
- Listing terms: Cash,Conventional,FHA,USDA Loan,VA Loan
Estimated market value
$142,000
$135,000 - $149,000
$1,038/mo
Price history
| Date | Event | Price |
|---|---|---|
| 8/17/2026 | Pending sale | $144,900 |
Source:  IRMLS #202631270 Report a problem IRMLS #202631270 Report a problem | ||
| 8/2/2026 | Listed for sale | $144,900+5.1% |
Source: IRMLS #202631270 Report a problem | ||
| 5/7/2026 | Listing removed | $137,900 |
Source: IRMLS #202612047 Report a problem | ||
| 4/15/2026 | Pending sale | $137,900 |
Source: IRMLS #202612047 Report a problem | ||
| 4/9/2026 | Listed for sale | $137,900+6.2% |
Source: IRMLS #202612047 Report a problem | ||
| 1/1/2026 | Listing removed | $129,900 |
Source: IRMLS #202518089 Report a problem | ||
| 9/17/2025 | Price change | $129,900-5.2% |
Source: IRMLS #202518089 Report a problem | ||
| 7/8/2025 | Price change | $137,000-2.1% |
Source: IRMLS #202518089 Report a problem | ||
| 6/1/2025 | Price change | $140,000-3.4% |
Source: IRMLS #202518089 Report a problem | ||
| 5/16/2025 | Listed for sale | $145,000+115.4% |
Source: IRMLS #202518089 Report a problem | ||
| 11/30/2007 | Sold | $67,305$66/sqft |
Source: Public Record Report a problem | ||
Public tax history
| Year | Property taxes | Tax assessment |
|---|---|---|
| 2025 | $1,125 +31.5% | $148,900 +23.4% |
| 2024 | $855 +20.1% | $120,700 +18.8% |
| 2023 | $713 +10% | $101,600 +10.7% |
| 2022 | $648 -7.6% | $91,800 +7.7% |
| 2021 | $701 +55.5% | $85,200 -2.4% |
| 2020 | $451 +1.9% | $87,300 +16.4% |
| 2019 | $442 +27.6% | $75,000 +5.9% |
| 2017 | $347 +0.5% | $70,800 +0.9% |
| 2016 | $345 +2.1% | $70,200 +1.7% |
| 2014 | $338 +7.6% | $69,000 +3.6% |
| 2013 | $314 +4.6% | $66,600 +3.1% |
| 2012 | $300 -10.7% | $64,600 -7.3% |
| 2011 | $336 -1.3% | $69,700 +5.1% |
| 2010 | $340 +13.5% | $66,300 |
| 2009 | $300 -7.5% | $66,300 -3.9% |
| 2007 | $324 -51% | $69,000 +0.9% |
| 2006 | $662 | $68,400 +7.7% |
| 2005 | -- | $63,500 |
Find assessor info on the county website
Monthly payment
Est. payment
Payment breakdown
Explore the cost of this home by adjusting the details. Changes won't be saved.Climate risks
Neighborhood: 46792
Nearby schools
Schools provided by the listing agent
- Elementary: Salamonie
- Middle: Riverview
- High: Huntington North
- District: Huntington County Community
Source: IRMLS. This data may not be complete. We recommend contacting the local school district to confirm school assignments for this home.
Similar homes
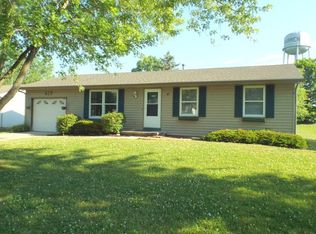
- $160,0002 bd1 ba858 sqft603 N Grover St, Warren, IN 46792For Sale
 MLS ID #202636040, Christina Hosler, Seasons Real Estate, LLC. IRMLS
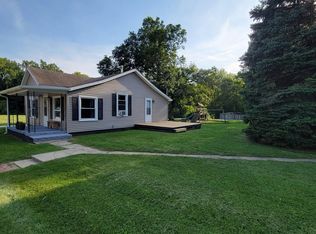
 - $87,4002 bd1 ba1k sqft1006 N Wayne St, Warren, IN 46792For Sale
 MLS ID #202615886, Terry L Miller, CENTURY 21 Bradley Realty, Inc. IRMLS
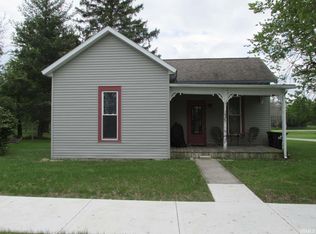
 - $150,0003 bd1 ba1.1k sqft258 Park Ave, Upland, IN 46989For Sale
 MLS ID #202628534, Tonya McCoy, Moving Real Estate. IRMLS
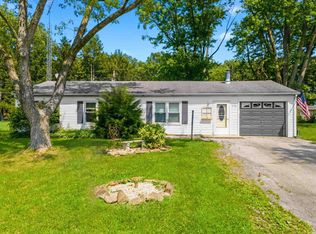
 - $172,9003 bd1 ba960 sqft725 Beech Dr, Gas City, IN 46933For Sale
 MLS ID #202639234, Jennifer Swanner, Nicholson Realty 2.0 LLC. IRMLS
