Beautifully restored and ready to welcome its next owner! This charming 2 bedroom, 1 bath home proves that great things truly do come in smaller packages. Situated on a large corner lot, this home has been thoughtfully improved inside and out with attention given to both style and function. Step inside to fresh flooring, paint, textured walls and ceilings, new doors, lighting and ceiling fans. The beautifully updated kitchen features new upper and lower cabinetry, countertops and sink, while the remodeled bathroom offers a new corner shower and vanity. Behind the scenes, major improvements include new plumbing, electrical and attic insulation, giving buyers even more to appreciate. The exterior has been refreshed with new siding on both the home and garage, new gutters and downspouts, new decking, a newly graveled driveway and a new garage door with opener. A new water softener and washer and dryer hookup add convenience. Outside is where this property really stands apart. The generous corner lot offers plenty of room for entertaining, pets, play or relaxing with friends and family. Enjoy the covered porch, playset, one car garage, ample driveway parking and additional street parking. Located in a quiet, welcoming neighborhood, this wonderfully restored home offers the updates buyers want without sacrificing outdoor space. Come see it before someone else makes it home!
Active
$160,000
603 N Grover St, Warren, IN 46792
2beds
858sqft
Single Family Residence
Built in 1939
0.4 Acres Lot
$153,300 Zestimate®
$--/sqft
$-- HOA
What's special
Covered porchOne car garageNewly graveled drivewayNew gutters and downspoutsTextured walls and ceilingsNew deckingBeautifully updated kitchen
- 32 days
- 503
- 33
Likely to sell faster than
Zillow last checked:
Listing updated:
Listed by:
Christina Hosler 260-228-1570,
Seasons Real Estate, LLC
Source: IRMLS,MLS#: 202636040
Facts & features
Interior
Bedrooms & bathrooms
- Bedrooms: 2
- Bathrooms: 1
- Full bathrooms: 1
- Main level bedrooms: 2
Bedroom 1
- Level: Main
Bedroom 2
- Level: Main
Kitchen
- Level: Main
- Area: 132
- Dimensions: 11 x 12
Living room
- Level: Main
- Area: 247
- Dimensions: 19 x 13
Heating
- Natural Gas, Forced Air
Cooling
- Window Unit(s), Ceiling Fan(s)
Appliances
- Included: Range/Oven Hook Up Elec, Gas Water Heater, Water Softener Owned
- Laundry: Electric Dryer Hookup, Main Level, Washer Hookup
Features
- Bookcases, Ceiling Fan(s), Laminate Counters, Open Floorplan, Stand Up Shower, Main Level Bedroom Suite
- Flooring: Vinyl
- Doors: Storm Doors
- Windows: Double Pane Windows
- Basement: Crawl Space
- Has fireplace: No
- Fireplace features: None
Interior area
- Total structure area: 858
- Total interior livable area: 858 sqft
- Finished area above ground: 858
- Finished area below ground: 0
Video & virtual tour
Property
Parking
- Total spaces: 1
- Parking features: Detached, Garage Door Opener, RV Access/Parking, Gravel
- Garage spaces: 1
- Has uncovered spaces: Yes
Features
- Levels: One
- Stories: 1
- Patio & porch: Deck, Porch Covered
- Exterior features: Fire Pit, Play/Swing Set
- Fencing: None
Lot
- Size: 0.4 Acres
- Dimensions: 132X132
- Features: Corner Lot, 0-2.9999, City/Town/Suburb
Details
- Additional parcels included: 3512-20-400-067.200-017
- Parcel number: 351220400067.300017
- Zoning: R4
Construction
Type & style
- Home type: SingleFamily
- Architectural style: Ranch
- Property subtype: Single Family Residence
Materials
- Vinyl Siding
- Roof: Asphalt,Shingle
Condition
- New construction: No
- Year built: 1939
Utilities & green energy
- Gas: CenterPoint Energy
- Sewer: City
- Water: City
Community & HOA
Community
- Features: None
- Subdivision: None
Location
- Region: Warren
Financial & listing details
- Tax assessed value: $77,700
- Annual tax amount: $518
- Date on market: 9/1/2026
- Listing terms: Cash,Conventional,FHA,USDA Loan,VA Loan
Estimated market value
$153,300
$146,000 - $161,000
$881/mo
Price history
| Date | Event | Price |
|---|---|---|
| 9/1/2026 | Listed for sale | $160,000 |
Source:  IRMLS #202636040 Report a problem IRMLS #202636040 Report a problem | ||
Public tax history
| Year | Property taxes | Tax assessment |
|---|---|---|
| 2025 | $403 +8.1% | $77,700 +19.4% |
| 2024 | $373 +32% | $65,100 +16.9% |
| 2023 | $283 +2.3% | $55,700 +9.4% |
| 2022 | $276 -3.1% | $50,900 +6.9% |
| 2021 | $285 +24.5% | $47,600 -0.2% |
| 2020 | $229 -32.8% | $47,700 +14.1% |
| 2019 | $341 +58.5% | $41,800 +4.8% |
| 2017 | $215 -75.2% | $39,900 -9.9% |
| 2016 | $866 +0.8% | $44,300 +3.7% |
| 2014 | $859 +2.4% | $42,700 +2.4% |
| 2013 | $839 +2.5% | $41,700 +2.5% |
| 2012 | $819 +59.1% | $40,700 +60.9% |
| 2011 | $515 +3.7% | $25,300 +4.5% |
| 2010 | $496 +0.6% | $24,200 |
| 2009 | $494 -7.3% | $24,200 -4% |
| 2007 | $532 -3.4% | $25,200 +1.2% |
| 2006 | $551 | $24,900 +7.8% |
| 2005 | -- | $23,100 |
Find assessor info on the county website
Monthly payment
Est. payment
Payment breakdown
Explore the cost of this home by adjusting the details. Changes won't be saved.Climate risks
Neighborhood: 46792
Nearby schools
Schools provided by the listing agent
- Elementary: Salamonie
- Middle: Riverview
- High: Huntington North
- District: Huntington County Community
Source: IRMLS. This data may not be complete. We recommend contacting the local school district to confirm school assignments for this home.
Similar homes
- $87,4002 bd1 ba1k sqft1006 N Wayne St, Warren, IN 46792For Sale
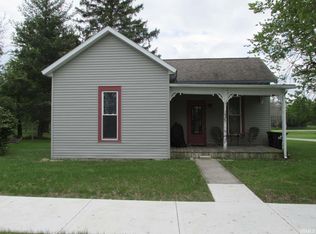 MLS ID #202615886, Terry L Miller, CENTURY 21 Bradley Realty, Inc. IRMLS
 - $164,9003 bd1 ba1k sqft616 E South F St, Gas City, IN 46933For Sale
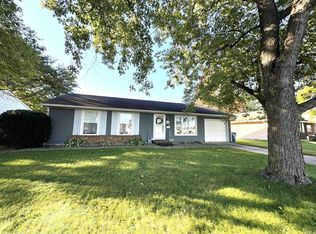 MLS ID #202641042, Susan Reese, F.C. Tucker Realty Center. IRMLS
 - $150,0002 bd1 ba796 sqft3105 N Huntington Rd, Marion, IN 46952For Sale
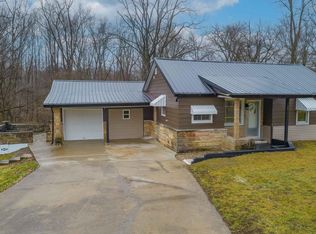 MLS ID #202635916, Kayla Poling-Garcia, F.C. Tucker Realty Center. IRMLS
 - $182,5003 bd1 ba1.2k sqft1806 Fruit St, Huntington, IN 46750For Sale
 MLS ID #202640801, Emir Nadarevic, CENTURY 21 Bradley Realty, Inc. IRMLS
