Welcome to this charming 2-bedroom, 1-bath home located on the north end of Huntington! Offering easy, low-maintenance living, this home features an updated kitchen, comfortable living space, and a versatile bonus room perfect for a home office, playroom, or additional sitting area. The full basement provides plenty of storage and offers great potential to be finished for even more living space. Outside, you'll find a detached garage and a manageable yard. Whether you're a first-time buyer, looking to downsize, or searching for an investment property, this home offers plenty of possibilities!
Active
$134,000
222 McCarty St, Huntington, IN 46750
2beds
820sqft
Single Family Residence
Built in 1940
4,791 Square Feet Lot
$129,400 Zestimate®
$--/sqft
$-- HOA
What's special
Manageable yardDetached garageComfortable living spaceUpdated kitchen
- 26 days
- 1,329
- 92
Likely to sell faster than
Zillow last checked:
Listing updated:
Listed by:
Taylor Wilburn Off:260-356-3911,
Ness Bros. Realtors & Auctione
Source: IRMLS,MLS#: 202637732
Facts & features
Interior
Bedrooms & bathrooms
- Bedrooms: 2
- Bathrooms: 1
- Full bathrooms: 1
- Main level bedrooms: 2
Bedroom 1
- Level: Main
Bedroom 2
- Level: Main
Kitchen
- Level: Main
- Area: 117
- Dimensions: 13 x 9
Living room
- Level: Main
- Area: 192
- Dimensions: 16 x 12
Heating
- Baseboard, Forced Air
Cooling
- Central Air
Appliances
- Included: Refrigerator, Washer, Dryer-Electric, Electric Oven, Electric Range, Gas Water Heater
Features
- Flooring: Hardwood, Vinyl
- Basement: Full
- Has fireplace: No
Interior area
- Total structure area: 1,640
- Total interior livable area: 820 sqft
- Finished area above ground: 820
- Finished area below ground: 0
Video & virtual tour
Property
Parking
- Total spaces: 2
- Parking features: Detached, Gravel
- Garage spaces: 2
- Has uncovered spaces: Yes
Features
- Levels: One
- Stories: 1
- Patio & porch: Deck
Lot
- Size: 4,791 Square Feet
- Dimensions: 44x110
- Features: Level, City/Town/Suburb
Details
- Parcel number: 350510400471.900005
- Other equipment: Sump Pump
Construction
Type & style
- Home type: SingleFamily
- Architectural style: Ranch
- Property subtype: Single Family Residence
Materials
- Vinyl Siding
- Roof: Shingle
Condition
- New construction: No
- Year built: 1940
Utilities & green energy
- Sewer: City
- Water: City
Community & HOA
Community
- Subdivision: None
Location
- Region: Huntington
Financial & listing details
- Tax assessed value: $111,100
- Annual tax amount: $999
- Date on market: 9/12/2026
- Listing terms: Cash,Conventional,FHA,VA Loan
Estimated market value
$129,400
$123,000 - $136,000
$1,018/mo
Price history
| Date | Event | Price |
|---|---|---|
| 9/12/2026 | Listed for sale | $134,000 |
Source:  IRMLS #202637732 Report a problem IRMLS #202637732 Report a problem | ||
Public tax history
| Year | Property taxes | Tax assessment |
|---|---|---|
| 2025 | $850 -0.2% | $111,100 +30.7% |
| 2024 | $852 +30.7% | $85,000 -0.2% |
| 2023 | $652 -8.7% | $85,200 +13.3% |
| 2022 | $714 +15.1% | $75,200 +2% |
| 2021 | $620 +1.9% | $73,700 +14.3% |
| 2020 | $609 +10.2% | $64,500 +0.6% |
| 2019 | $552 +18.8% | $64,100 +5.3% |
| 2017 | $465 +1.5% | $60,900 +0.7% |
| 2016 | $458 +10.4% | $60,500 +5.6% |
| 2014 | $415 +1.1% | $57,300 -2.6% |
| 2013 | $411 +0.4% | $58,800 +2.6% |
| 2012 | $409 +6% | $57,300 +9.1% |
| 2011 | $386 +0.3% | $52,500 |
| 2010 | $385 +12.5% | $52,500 |
| 2009 | $342 +12.5% | $52,500 -7.9% |
| 2007 | $304 -54.4% | $57,000 -0.7% |
| 2006 | $666 | $57,400 |
Find assessor info on the county website
Monthly payment
Est. payment
Payment breakdown
Explore the cost of this home by adjusting the details. Changes won't be saved.Climate risks
Neighborhood: 46750
Nearby schools
Schools provided by the listing agent
- Elementary: Flint Springs
- Middle: Crestview
- High: Huntington North
- District: Huntington County Community
Source: IRMLS. This data may not be complete. We recommend contacting the local school district to confirm school assignments for this home.
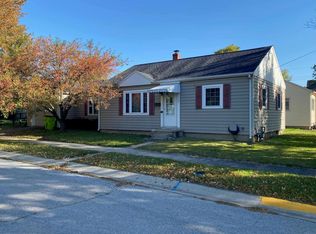
Similar homes
- $153,5002 bd1 ba884 sqft556 Division St, Huntington, IN 46750For Sale
 MLS ID #202633400, Erin Toll, Hoosier Real Estate Group. IRMLS
 - $--2 bd1 ba936 sqft1701 Park St, Huntington, IN 46750Auction
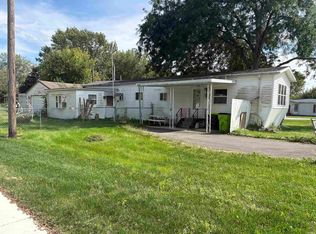 MLS ID #202638538, Andy D Eckert, Ness Bros. Realtors & Auctione. IRMLS
 - $115,0003 bd1 ba1k sqft34 Green Hill Ct, Huntington, IN 46750Active
 MLS ID #22096036, Aubrey Walters, eXp Realty LLC. MIBOR as distributed by MLS GRID
 - $95,0003 bd1 ba1.1k sqft150 Circle Dr, Huntington, IN 46750For Sale
 MLS ID #202636100, Meagan Belanger, RE/MAX Results. IRMLS
