Great opportunity to have a quaint two bedroom, 1-1/2 bath home with a fenced back yard. This gem includes appliances and an attached garage. Ad added bonus...it's also conveniently located on the south end of town near WalMart , Lowes and restaurants.
Active
$163,000
1527 W 31st St, Marion, IN 46953
2beds
1,114sqft
Condominium
Built in 1991
-- sqft lot
$159,600 Zestimate®
$--/sqft
$-- HOA
What's special
Attached garageTwo bedroomIncludes appliances
- 15 days
- 250
- 9
Likely to sell faster than
Zillow last checked:
Listing updated:
Listed by:
Cathy Hunnicutt Main:765-454-7300,
RE/MAX Realty One
Source: IRMLS,MLS#: 202637335
Facts & features
Interior
Bedrooms & bathrooms
- Bedrooms: 2
- Bathrooms: 2
- Full bathrooms: 1
- 1/2 bathrooms: 1
- Main level bedrooms: 2
Bedroom 1
- Level: Main
Bedroom 2
- Level: Main
Kitchen
- Level: Main
- Area: 130
- Dimensions: 10 x 13
Living room
- Level: Main
- Area: 360
- Dimensions: 20 x 18
Heating
- Electric, Heat Pump
Cooling
- Central Air
Appliances
- Included: Disposal, Range/Oven Hook Up Elec, Dishwasher, Microwave, Refrigerator, Washer, Electric Range
- Laundry: Electric Dryer Hookup, Main Level, Washer Hookup
Features
- Laminate Counters, Entrance Foyer, Open Floorplan, Stand Up Shower
- Flooring: Vinyl
- Windows: Blinds
- Has basement: Yes
- Number of fireplaces: 1
- Fireplace features: Living Room, Wood Burning
Interior area
- Total structure area: 1,114
- Total interior livable area: 1,114 sqft
- Finished area above ground: 1,114
- Finished area below ground: 0
Video & virtual tour
Property
Parking
- Total spaces: 2
- Parking features: Attached, Concrete
- Attached garage spaces: 2
- Has uncovered spaces: Yes
Features
- Levels: One
- Stories: 1
- Fencing: Partial,Wood
Lot
- Size: 6,534 Square Feet
- Dimensions: 44x155
- Features: Level, City/Town/Suburb
Details
- Parcel number: 270613104007.000008
Construction
Type & style
- Home type: Condo
- Property subtype: Condominium
Materials
- Vinyl Siding
- Foundation: Slab
- Roof: Asphalt
Condition
- New construction: No
- Year built: 1991
Utilities & green energy
- Gas: CenterPoint Energy
- Sewer: City
- Water: City, Marion Utilities
Community & HOA
Community
- Subdivision: Valley Acres
Location
- Region: Marion
Financial & listing details
- Tax assessed value: $117,200
- Annual tax amount: $2,344
- Date on market: 9/10/2026
- Listing terms: Cash,Conventional
Estimated market value
$159,600
$152,000 - $168,000
$1,212/mo
Price history
| Date | Event | Price |
|---|---|---|
| 9/10/2026 | Listed for sale | $163,000+98.8% |
Source:  IRMLS #202637335 Report a problem IRMLS #202637335 Report a problem | ||
| 1/2/2018 | Sold | $82,000-3.4%$74/sqft |
Source: Agent Provided Report a problem | ||
| 11/21/2017 | Price change | $84,900-3.4%$76/sqft |
Source: F.C. Tucker Realty Center #201730436 Report a problem | ||
| 10/24/2017 | Listed for sale | $87,900$79/sqft |
Source: F.C. Tucker Realty Center #201730436 Report a problem | ||
| 9/22/2017 | Listing removed | $87,900$79/sqft |
Source: F C Tucker Realty #201730436 Report a problem | ||
| 8/31/2017 | Price change | $87,900-2.2%$79/sqft |
Source: F C Tucker Realty #201730436 Report a problem | ||
| 7/7/2017 | Listed for sale | $89,900-10%$81/sqft |
Source: F C Tucker Realty #201730436 Report a problem | ||
| 5/4/2010 | Listing removed | $99,900$90/sqft |
Source: RE/MAX of Indiana #DR77051127 Report a problem | ||
| 2/12/2009 | Price change | $99,900-4.9%$90/sqft |
Source: RE/MAX of Indiana #DR77051127 Report a problem | ||
| 9/24/2008 | Price change | $105,000-4.5%$94/sqft |
Source: RE/MAX of Indiana #DR77051127 Report a problem | ||
| 8/21/2008 | Listed for sale | $110,000+32.7%$99/sqft |
Source: RE/MAX of Indiana #DR77051127 Report a problem | ||
| 10/8/1998 | Sold | $82,900+7%$74/sqft |
Source: Public Record Report a problem | ||
| 4/28/1998 | Sold | $77,500$70/sqft |
Source: Public Record Report a problem | ||
Public tax history
| Year | Property taxes | Tax assessment |
|---|---|---|
| 2025 | $1,106 +2.9% | $117,200 +6% |
| 2024 | $1,075 +7.6% | $110,600 +2.9% |
| 2023 | $999 +7.3% | $107,500 +7.6% |
| 2022 | $931 +9.6% | $99,900 +7.3% |
| 2021 | $849 +6.1% | $93,100 +2.4% |
| 2020 | $800 +10.3% | $90,900 |
| 2019 | $725 +8.3% | $90,900 |
| 2018 | $670 -0.9% | $90,900 +1.7% |
| 2017 | $676 +2.4% | $89,400 -3.6% |
| 2016 | $660 -0.3% | $92,700 +0.7% |
| 2014 | $662 +11.2% | $92,100 +0.1% |
| 2013 | $595 +23.4% | $92,000 +0.5% |
| 2012 | $482 +0.4% | $91,500 +3.4% |
| 2011 | $481 -15.9% | $88,500 -5% |
| 2010 | $572 +19% | $93,200 |
| 2009 | $481 -83.7% | $93,200 +4.6% |
| 2007 | $2,941 | $89,100 |
| 2006 | -- | $89,100 +13.2% |
| 2005 | -- | $78,700 |
Find assessor info on the county website
Monthly payment
Est. payment
Payment breakdown
Explore the cost of this home by adjusting the details. Changes won't be saved.Climate risks
Neighborhood: 46953
Nearby schools
Schools provided by the listing agent
- Elementary: Frances Slocum
- Middle: McCulloch
- High: Marion
- District: Marion Community Schools
Source: IRMLS. This data may not be complete. We recommend contacting the local school district to confirm school assignments for this home.

Similar homes
- $--3 bd1 ba1k sqft1600 Mason Blvd, Marion, IN 46953Auction
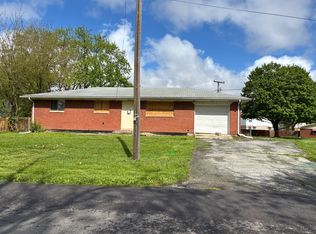 Auction.com 2
 - $149,0003 bd1 ba1.2k sqft3011 S Koldyke Dr, Marion, IN 46953For Sale
 MLS ID #202633099, Cathy Hunnicutt, RE/MAX Realty One. IRMLS
 - $157,7773 bd2 ba1.1k sqft3705 S Felton St, Marion, IN 46953Active
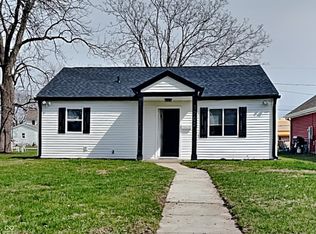 MLS ID #22092818, Reyna Jarquin, F.C. Tucker Company. MIBOR as distributed by MLS GRID
 - $150,0003 bd2 ba1.5k sqft5522 S Lincoln Blvd, Marion, IN 46953For Sale
 MLS ID #202627462, Lindsay Howell, Howell Realty Group, LLC. IRMLS
