Welcome home to this well-maintained, move-in ready 3-bedroom ranch situated on nearly a half-acre lot in a desirable location. This charming home offers comfortable one-level living with, gas forced-air heat, central air conditioning, and a convenient 2-car carport. The generous yard provides plenty of space for outdoor enjoyment, gardening, or entertaining. Whether you're a first-time homebuyer, looking to downsize, or ready to enjoy retirement, this property is the perfect place to call home. Don't miss this opportunity to own a quality home in a great location!
Active under contract
$129,900
415 E Perkins St, Hartford City, IN 47348
3beds
1,110sqft
:
Get pre-qualified$889/mo
Single Family Residence
Built in 1966
0.29 Acres Lot
$-- Zestimate®
$--/sqft
$-- HOA
What's special
Gas forced-air heatCentral air conditioningComfortable one-level livingNearly a half-acre lotGenerous yardMove-in ready
- 18 days |
- 481 |
- 22 |
Zillow last checked:
Listing updated:
Listed by:
Shannon L Decker-Young Cell:765-661-3392,
House Hunters Real Estate LLC
Source: IRMLS,MLS#: 202630384
Facts & features
Interior
Bedrooms & bathrooms
- Bedrooms: 3
- Bathrooms: 1
- Full bathrooms: 1
- Main level bedrooms: 3
Bedroom 1
- Level: Main
Bedroom 2
- Level: Main
Family room
- Level: Main
- Area: 162
- Dimensions: 18 x 9
Kitchen
- Level: Main
- Area: 154
- Dimensions: 14 x 11
Living room
- Level: Main
- Area: 192
- Dimensions: 16 x 12
Heating
- Natural Gas, Forced Air
Cooling
- Central Air
Appliances
- Included: Gas Water Heater
- Laundry: Electric Dryer Hookup, Main Level, Washer Hookup
Features
- Eat-in Kitchen, Tub/Shower Combination
- Flooring: Hardwood, Carpet, Laminate, Ceramic Tile
- Basement: Crawl Space,Block
- Has fireplace: No
- Fireplace features: None
Interior area
- Total structure area: 1,110
- Total interior livable area: 1,110 sqft
- Finished area above ground: 1,110
- Finished area below ground: 0
Video & virtual tour
Property
Parking
- Total spaces: 1
- Parking features: Attached, Garage Door Opener, Asphalt
- Attached garage spaces: 1
- Has uncovered spaces: Yes
Features
- Levels: One
- Stories: 1
- Patio & porch: Porch
- Fencing: Chain Link
Lot
- Size: 0.29 Acres
- Dimensions: 102X127
- Features: Rolling Slope, City/Town/Suburb
Details
- Additional structures: Shed(s), Shed
- Parcel number: 050311204039.000006
Construction
Type & style
- Home type: SingleFamily
- Architectural style: Ranch
- Property subtype: Single Family Residence
Materials
- Vinyl Siding
- Roof: Shingle
Condition
- New construction: No
- Year built: 1966
Utilities & green energy
- Electric: Indiana Michigan Power
- Gas: CenterPoint Energy
- Sewer: City
- Water: City
Community & HOA
Community
- Features: None
- Subdivision: Other
Location
- Region: Hartford City
Financial & listing details
- Tax assessed value: $46,800
- Annual tax amount: $966
- Date on market: 7/28/2026
- Listing terms: Cash,Conventional,FHA,USDA Loan,VA Loan
Estimated market value
Not available
Estimated sales range
Not available
$1,159/mo
Price history
| Date | Event | Price |
|---|---|---|
| 7/28/2026 | Listed for sale | $129,900+363.9% |
Source:  IRMLS #202630384 Report a problem IRMLS #202630384 Report a problem | ||
| 4/16/2014 | Sold | $28,000-6.7%$25/sqft |
Source:  MIBOR as distributed by MLS GRID #21266277 Report a problem MIBOR as distributed by MLS GRID #21266277 Report a problem | ||
| 4/10/2014 | Pending sale | $30,000$27/sqft |
Source: RE/MAX REAL ESTATE GROUPS #21266277 Report a problem | ||
| 4/3/2014 | Price change | $30,000-5.1%$27/sqft |
Source: RE/MAX REAL ESTATE GROUPS #21266277 Report a problem | ||
| 2/18/2014 | Price change | $31,600-9.7%$28/sqft |
Source: RE/MAX REAL ESTATE GROUPS #21266277 Report a problem | ||
| 11/21/2013 | Listed for sale | $35,000-10.5%$32/sqft |
Source: RE/MAX Real Estate Groups #54760 Report a problem | ||
| 11/19/2013 | Sold | $39,100-21.6%$35/sqft |
Source: Public Record Report a problem | ||
| 4/27/2013 | Listed for sale | $49,900$45/sqft |
Source: Property House GMAC #21216670 Report a problem | ||
| 2/28/2013 | Pending sale | $49,900$45/sqft |
Source: Property House GMAC #21216670 Report a problem | ||
| 2/19/2013 | Listed for sale | $49,900+62%$45/sqft |
Source: Rickie Sipe #51593 Report a problem | ||
| 7/17/2010 | Listing removed | $30,800-38.3%$28/sqft |
Source: Coldwell Banker Lunsford Real Estate #38672 Report a problem | ||
| 4/26/2010 | Sold | $49,900+474.4%$45/sqft |
Source: Agent Provided Report a problem | ||
| 10/15/2009 | Sold | $8,687-71.8%$8/sqft |
Source: Agent Provided Report a problem | ||
| 8/31/2009 | Listed for sale | $30,800-61.9%$28/sqft |
Source: Coldwell Banker Lunsford Real Estate #38672 Report a problem | ||
| 12/8/2008 | Sold | $80,945$73/sqft |
Source: Public Record Report a problem | ||
Public tax history
| Year | Property taxes | Tax assessment |
|---|---|---|
| 2025 | $924 -1.9% | $46,800 |
| 2024 | $942 | -- |
| 2023 | $942 +29% | $46,800 |
| 2022 | $730 -9.7% | $46,800 +29.3% |
| 2021 | $808 +0% | $36,200 -9.7% |
| 2020 | $808 0% | $40,100 |
| 2019 | $808 | $40,100 |
| 2018 | $808 -2.4% | $40,100 |
| 2017 | $828 +4% | $40,100 |
| 2016 | $796 0% | $40,100 -18.5% |
| 2014 | $796 +78% | $49,200 +5.1% |
| 2013 | $447 +2.8% | $46,800 -0.8% |
| 2012 | $435 +1.4% | $47,200 -12.3% |
| 2011 | $429 -7.3% | $53,800 +4.1% |
| 2010 | $463 -55.3% | $51,700 |
| 2009 | $1,034 | $51,700 -9.3% |
| 2007 | -- | $57,000 -12.6% |
| 2006 | -- | $65,200 +19% |
| 2004 | -- | $54,800 |
Find assessor info on the county website
Monthly payment
Est. payment
Payment breakdown
Explore the cost of this home by adjusting the details. Changes won't be saved.Climate risks
Neighborhood: 47348
Nearby schools
GreatSchools rating
- 5/10Blackford Intermediate SchoolGrades: PK-6Distance: 0.1 mi
- 5/10Blackford High SchoolGrades: 7-12Distance: 1.8 mi
- NABlackford Primary SchoolGrades: PK-2Distance: 1.4 mi
Schools provided by the listing agent
- Elementary: Blackford
- Middle: Blackford Jr/Sr
- High: Blackford Jr/Sr
- District: Blackford County
Source: IRMLS. This data may not be complete. We recommend contacting the local school district to confirm school assignments for this home.
- $65,6003 bd1 ba924 sqft401 E Perkins St, Hartford City, IN 47348Off Market
- $93,1003 bd1 ba1.1k sqft414 E Perkins St, Hartford City, IN 47348Off Market
- $1,500-- bd-- ba-- sqft400 E Perkins St, Hartford City, IN 47348Off Market
- $115,8003 bd1 ba936 sqft920 N Oak St, Hartford City, IN 47348Off Market
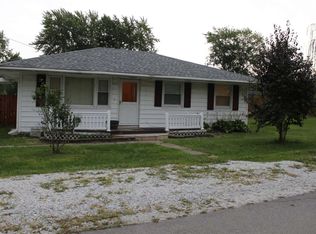
- $103,2003 bd1 ba1.7k sqft319 E Perkins St, Hartford City, IN 47348Off Market
- $91,6003 bd1 ba1k sqft420 E Perkins St, Hartford City, IN 47348Off Market
- $8,300-- bd-- ba-- sqftE Perkins, Hartford city, IN 47348Off Market
- $145,0003 bd2 ba1.7k sqft500 E Perkins St, Hartford City, IN 47348Off Market
A local agent can set up tours, give advice and negotiate with sellers.
A local lender can help you make sure your offer is ready when you are.
Similar homes
- $120,0003 bd2 ba1.1k sqft1006 N Monroe St, Hartford City, IN 47348For Sale
 MLS ID #202628760, Tina Coons, RE/MAX Real Estate Groups. IRMLS
 - $129,9003 bd1 ba1k sqft523 W Commercial St, Hartford City, IN 47348For Sale
 MLS ID #202631005, Ryan Kramer, RE/MAX Real Estate Groups. IRMLS
 - $94,9002 bd1 ba1.4k sqft912 N Monroe St, Hartford City, IN 47348For Sale
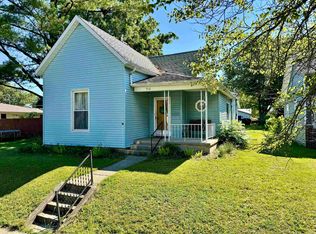 MLS ID #202631567, Nate Jennings, Burke Realty. IRMLS
 - $144,9003 bd2 ba1.5k sqft1416 N Bethlehem Rd, Marion, IN 46952For Sale
 MLS ID #202632781, Joe Schroder, RE/MAX Realty One. IRMLS
 - $124,9003 bd1 ba912 sqft508 W 12th St, Jonesboro, IN 46938For SaleMLS ID #202630579, Shannon L Decker-Young, House Hunters Real Estate LLC. IRMLS
- $72,9002 bd1 ba1k sqft542 W Commercial St, Hartford City, IN 47348ActiveMLS ID #22111366, Heather Clemmons, Starr Real Estate LLC. MIBOR as distributed by MLS GRID
- $135,0003 bd1 ba1.1k sqft631 E South C St, Gas City, IN 46933For SaleMLS ID #202630140, Kayla Poling-Garcia, F.C. Tucker Realty Center. IRMLS
- $125,0003 bd1 ba1.1k sqft1403 S Miller Ave, Marion, IN 46953For SaleMLS ID #202632269, Tonya McCoy, Moving Real Estate. IRMLS
- $--3 bd2 ba1k sqft108 Rick Dr, Dunkirk, IN 47336AuctionAuction.com 2
- $155,0003 bd1 ba1.2k sqft3011 S Koldyke Dr, Marion, IN 46953For SaleMLS ID #202633099, Cathy Hunnicutt, RE/MAX Realty One. IRMLS
- $95,0003 bd1 ba1.1k sqft1038 S 1st St, Upland, IN 46989For SaleMLS ID #202630710, Kayla Poling-Garcia, F.C. Tucker Realty Center. IRMLS
- $120,0002 bd1 ba1.3k sqft2420 N Macedonia Ave, Muncie, IN 47303For SaleMLS ID #202630646, Lisa Buckner, RE/MAX Real Estate Groups. IRMLS
- $147,9003 bd1 ba988 sqft729 Beech Dr, Gas City, IN 46933For SaleMLS ID #202629569, Suzie Mack, F.C. Tucker Realty Center. IRMLS
- $129,9003 bd1 ba1k sqft306 N Holland St, Muncie, IN 47303For SaleMLS ID #202627576, Robb Riley, Viking Realty. IRMLS
- $129,9003 bd2 ba1.4k sqft2413 N Milton St, Muncie, IN 47303For SaleMLS ID #202632549, Steven Prybylla, RE/MAX Real Estate Groups. IRMLS
- $124,9002 bd1 ba776 sqft616 S 10th St, Gas City, IN 46933For SaleMLS ID #202630538, Connie Zirkle, Moving Real Estate. IRMLS
- $135,0003 bd1 ba1.3k sqft821 S H St, Gas City, IN 46933For SaleMLS ID #202624409, Tiffany Bahls, Coldwell Banker Real Estate Gr. IRMLS
- $133,5003 bd1 ba1k sqft1109 E 32nd St, Marion, IN 46953For SaleMLS ID #202622444, Cindy Korporal, RE/MAX Realty One. IRMLS
- $144,9002 bd2 ba1.2k sqft124 E Brice St, Montpelier, IN 47359For SaleMLS ID #202622012, Pat Randolph, Hoosier Real Estate Group. IRMLS
- $140,0002 bd1 ba1k sqft501 E South C St, Gas City, IN 46933For Sale By Owner
