Back on market at no fault of the seller. 2314 N Milton St. This spacious 3 bedroom, 2 bath modular home was built in 2001 and offers 1,460 sq ft on Muncie's North side close to restaurants and shopping. The home features an abundance of natural light, a durable metal roof, stainless steel appliances, washer and dryer and lots of closet space. Step outside to enjoy the wooden deck, perfect for relaxing and entertaining, along with a convenient outbuilding for additional storage or workspace. This is a great opportunity for anyone looking for an affordable home with practical amenities!
Pending
$129,900
2413 N Milton St, Muncie, IN 47303
3beds
1,460sqft
Manufactured Home, Single Family Residence
Built in 2001
6,969 Square Feet Lot
$-- Zestimate®
$--/sqft
$-- HOA
What's special
Durable metal roofAbundance of natural lightWasher and dryerStainless steel appliancesLots of closet space
- 62 days
- 331
- 21
Zillow last checked:
Listing updated:
Listed by:
Steven Prybylla Cell:765-749-0787,
RE/MAX Real Estate Groups
Source: IRMLS,MLS#: 202632549
Facts & features
Interior
Bedrooms & bathrooms
- Bedrooms: 3
- Bathrooms: 2
- Full bathrooms: 2
- Main level bedrooms: 3
Bedroom 1
- Level: Main
Bedroom 2
- Level: Main
Kitchen
- Level: Main
- Area: 150
- Dimensions: 10 x 15
Living room
- Level: Main
- Area: 270
- Dimensions: 18 x 15
Heating
- Natural Gas, Forced Air
Cooling
- Central Air
Appliances
- Included: Dishwasher, Microwave, Refrigerator, Washer, Dryer-Electric, Gas Range, Electric Water Heater
Features
- Ceiling Fan(s), Soaking Tub, Main Level Bedroom Suite
- Flooring: Carpet, Vinyl
- Doors: Six Panel Doors
- Windows: Double Pane Windows, Window Treatments, Blinds
- Basement: Crawl Space
- Has fireplace: No
Interior area
- Total structure area: 1,460
- Total interior livable area: 1,460 sqft
- Finished area above ground: 1,460
- Finished area below ground: 0
Video & virtual tour
Property
Parking
- Parking features: Gravel
- Has uncovered spaces: Yes
Features
- Levels: One
- Stories: 1
- Patio & porch: Deck
Lot
- Size: 6,969 Square Feet
- Dimensions: 47x150
- Features: Level, City/Town/Suburb
Details
- Parcel number: 181104403012.000003
- Zoning: R-4
Construction
Type & style
- Home type: MobileManufactured
- Property subtype: Manufactured Home, Single Family Residence
Materials
- Vinyl Siding
- Roof: Metal
Condition
- New construction: No
- Year built: 2001
Utilities & green energy
- Sewer: Public Sewer
- Water: Public
Green energy
- Energy efficient items: Doors, Windows
Community & HOA
Community
- Subdivision: Fair View / Fairview
Location
- Region: Muncie
Financial & listing details
- Tax assessed value: $64,500
- Annual tax amount: $1,334
- Date on market: 8/11/2026
- Listing terms: Cash,Conventional
- Road surface type: Paved
Estimated market value
Not available
Estimated sales range
Not available
Not available
Price history
| Date | Event | Price |
|---|---|---|
| 10/7/2026 | Pending sale | $129,900 |
Source:  IRMLS #202632549 Report a problem IRMLS #202632549 Report a problem | ||
| 9/15/2026 | Listed for sale | $129,900 |
Source: IRMLS #202632549 Report a problem | ||
| 8/24/2026 | Pending sale | $129,900 |
Source: IRMLS #202632549 Report a problem | ||
| 8/11/2026 | Listed for sale | $129,900+24.2% |
Source: IRMLS #202632549 Report a problem | ||
| 3/19/2025 | Sold | $104,600-9%$72/sqft |
Source:  MIBOR as distributed by MLS GRID #22020494 Report a problem MIBOR as distributed by MLS GRID #22020494 Report a problem | ||
| 2/22/2025 | Pending sale | $114,900$79/sqft |
Source: MIBOR as distributed by MLS GRID #22020494 Report a problem | ||
| 2/6/2025 | Listed for sale | $114,900$79/sqft |
Source: MIBOR as distributed by MLS GRID #22020494 Report a problem | ||
Public tax history
| Year | Property taxes | Tax assessment |
|---|---|---|
| 2025 | $175 -0.1% | $79,700 +23.6% |
| 2024 | $175 | $64,500 |
| 2023 | -- | $64,500 +28.5% |
| 2022 | -- | $50,200 +7.3% |
| 2021 | -- | $46,800 -3.1% |
| 2020 | -- | $48,300 -1% |
| 2019 | $48 -68.4% | $48,800 -21.4% |
| 2018 | $153 -10.4% | $62,100 +0.5% |
| 2017 | $170 +232.3% | $61,800 -1% |
| 2016 | $51 -61.5% | $62,400 +34.2% |
| 2014 | $133 +150.5% | $46,500 -0.2% |
| 2013 | $53 | $46,600 +1.1% |
| 2012 | -- | $46,100 +0.2% |
| 2011 | -- | $46,000 -28.5% |
| 2010 | $67 -42% | $64,300 -10.6% |
| 2009 | $115 -87.7% | $71,900 +2.6% |
| 2006 | $939 | $70,100 +9.2% |
| 2005 | -- | $64,200 |
Find assessor info on the county website
Monthly payment
Climate risks
Neighborhood: Cowing Park
Nearby schools
Schools provided by the listing agent
- Elementary: Northview
- Middle: Northside
- High: Central
- District: Muncie Community Schools
Source: IRMLS. This data may not be complete. We recommend contacting the local school district to confirm school assignments for this home.

Similar homes
- $144,9003 bd2 ba1k sqft2413 N Buckles St, Muncie, IN 47303For Sale
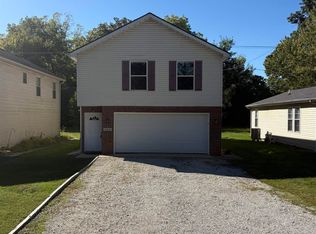 MLS ID #202641173, Sarah Hathaway, F.C. Tucker Muncie, REALTORS. IRMLS
 - $120,0003 bd1 ba1k sqft616 E Pine St, Muncie, IN 47303For Sale
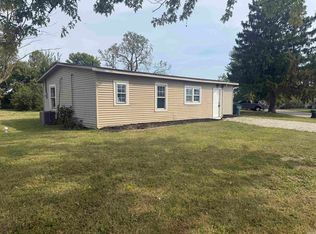 MLS ID #202640775, Taylor Licht, RE/MAX Complete. IRMLS
 - $127,0003 bd2 ba1.4k sqft216 S Dill St, Muncie, IN 47303For Sale
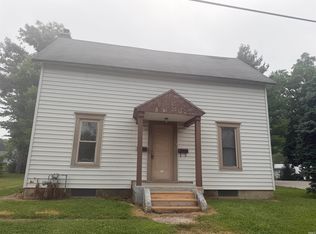 MLS ID #202630222, Kathy J Smith, NextHome Elite Real Estate. IRMLS
 - $139,9003 bd2 ba1.2k sqft713 S Lancaster Rd, Muncie, IN 47302Active
 MLS ID #22103073, Heather Upton, Keller Williams Indy Metro NE. MIBOR as distributed by MLS GRID
