Looking for a home that's affordable, practical, and doesn't require a weekend-long hike to mow the yard? This charming 3-bedroom ranch in Gas City checks all the boxes. With 1,305 square feet of comfortable living space, a fully fenced backyard, and a layout designed for easy living, this home is ready for its next chapter. Whether you're a first-time buyer, ready to downsize, or simply tired of paying someone else's mortgage, you'll appreciate the simplicity and functionality this home offers. The fenced yard is perfect for pets, kids, backyard BBQs, or finally attempting that garden you've been talking about for years. Conveniently located near schools, parks, shopping, and major highways, you'll enjoy small-town living with easy access to everything you need. Affordable, move-in ready, and full of potential - come take a look before someone else beats you to it.
Active
Price cut: $10K (7/14)
$140,000
821 S H St, Gas City, IN 46933
3beds
1,305sqft
Single Family Residence
Built in 1983
8,712 Square Feet Lot
$145,600 Zestimate®
$--/sqft
$-- HOA
What's special
Fully fenced backyard
- 28 days |
- 1,401 |
- 102 |
Likely to sell faster than
Zillow last checked:
Listing updated:
Listed by:
Tiffany Bahls Cell:260-416-9484,
Coldwell Banker Real Estate Gr
Source: IRMLS,MLS#: 202624409
Loading...
Facts & features
Interior
Bedrooms & bathrooms
- Bedrooms: 3
- Bathrooms: 1
- Full bathrooms: 1
- Main level bedrooms: 3
Bedroom 1
- Level: Main
Bedroom 2
- Level: Main
Family room
- Level: Main
- Area: 264
- Dimensions: 24 x 11
Kitchen
- Level: Main
- Area: 169
- Dimensions: 13 x 13
Living room
- Level: Main
- Area: 154
- Dimensions: 14 x 11
Heating
- Forced Air
Cooling
- None
Features
- Basement: Crawl Space
- Has fireplace: No
Interior area
- Total structure area: 1,305
- Total interior livable area: 1,305 sqft
- Finished area above ground: 1,305
- Finished area below ground: 0
Property
Features
- Levels: One
- Stories: 1
Lot
- Size: 8,712 Square Feet
- Dimensions: 72x120
- Features: Level
Details
- Parcel number: 270734404145.000018
Construction
Type & style
- Home type: SingleFamily
- Property subtype: Single Family Residence
Materials
- Vinyl Siding
Condition
- New construction: No
- Year built: 1983
Utilities & green energy
- Sewer: City
- Water: City
Community & HOA
Community
- Subdivision: Southeast Plain
Location
- Region: Gas City
Financial & listing details
- Tax assessed value: $133,500
- Annual tax amount: $1,083
- Date on market: 6/20/2026
Estimated market value
$145,600
$138,000 - $153,000
$1,364/mo
Price history
| Date | Event | Price |
|---|---|---|
| 7/14/2026 | Price change | $140,000-6.7% |
Source:  IRMLS #202624409 Report a problem IRMLS #202624409 Report a problem | ||
| 6/20/2026 | Listed for sale | $150,000 |
Source: IRMLS #202624409 Report a problem | ||
Public tax history
Tax history is unavailable.
Monthly payment
Est. payment
Payment breakdown
Explore the cost of this home by adjusting the details. Changes won't be saved.Climate risks
Neighborhood: 46933
Nearby schools
GreatSchools rating
- 5/10Northview Elementary SchoolGrades: 2-5Distance: 1.1 mi
- 5/10R J Baskett Middle SchoolGrades: 6-8Distance: 1.4 mi
- 7/10Mississinewa High SchoolGrades: 9-12Distance: 1.4 mi
Schools provided by the listing agent
- Elementary: Westview/Northview
- Middle: R J Basket
- High: Mississinewa
- District: Mississinewa Community School Corp.
Source: IRMLS. This data may not be complete. We recommend contacting the local school district to confirm school assignments for this home.
- $157,2003 bd1 ba1.3k sqft821 E South H St, Gas City, IN 46933Off Market
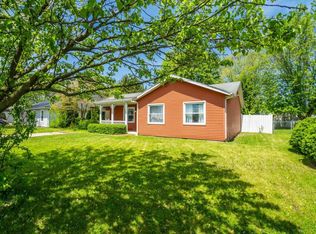
- $155,6003 bd1 ba1k sqft825 E South H St, Gas City, IN 46933Off Market
- $252,3004 bd2 ba2.5k sqft817 E South H St, Gas City, IN 46933Off Market
- $144,1002 bd1 ba864 sqft38 Jacks St, Gas City, IN 46933Off Market
- $157,1003 bd1 ba1k sqft40 Jacks St, Gas City, IN 46933Off Market
- $167,0003 bd1 ba1k sqft829 E South H St, Gas City, IN 46933Sold
- $103,7003 bd1 ba1k sqft813 E South H St, Gas City, IN 46933Off Market
- $183,0003 bd1 ba1k sqft36 Jacks St, Gas City, IN 46933Off Market
A local agent can set up tours, give advice and negotiate with sellers.
A local lender can help you make sure your offer is ready when you are.
Similar homes
- $159,9003 bd1 ba1k sqft132 W North C St, Gas City, IN 46933For Sale
 MLS ID #202623660, Connie Zirkle, Moving Real Estate. IRMLS
 - $149,9004 bd2 ba1.4k sqft313 E South B St, Gas City, IN 46933For Sale
 MLS ID #202618850, Jonah Hartsburg, Hoosier Hub Realty LLC. IRMLS
 - $155,0004 bd2 ba1.7k sqft112 Vine St, Gas City, IN 46933For Sale
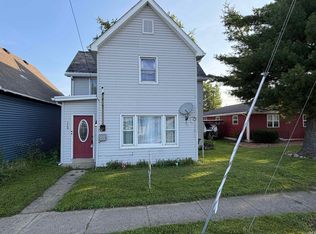 MLS ID #202612505, Kayla Poling-Garcia, F.C. Tucker Realty Center. IRMLS
 - $170,0003 bd1 ba1.1k sqft2 Walden Dr, Gas City, IN 46933Active
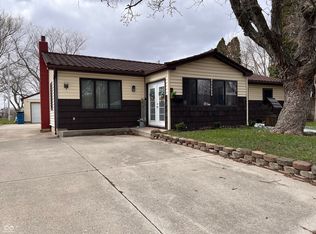 MLS ID #22089810, Carson Cook, F.C. Tucker Company. MIBOR as distributed by MLS GRID
 - $85,0003 bd2 ba1.5k sqft110 W North D St, Gas City, IN 46933For SaleMLS ID #202611395, Kylie Sonner, Nicholson Realty 2.0 LLC. IRMLS
- $139,9003 bd2 ba1.3k sqft8117 S 500 E, Jonesboro, IN 46938ActiveMLS ID #22104168, P. Aaron Starr, F.C. Tucker Company. MIBOR as distributed by MLS GRID
- $139,9003 bd1 ba1.2k sqft321 N Vickery Ln, Marion, IN 46952For SaleMLS ID #202624509, Taylor Wilburn, Ness Bros. Realtors & Auctione. IRMLS
- $133,5003 bd1 ba1k sqft1109 E 32nd St, Marion, IN 46953For SaleMLS ID #202622444, Cindy Korporal, RE/MAX Realty One. IRMLS
- $115,0002 bd1 ba778 sqft6103 S Jay St, Marion, IN 46953For SaleMLS ID #202626671, Kerri Mitchener, Howell Realty Group, LLC. IRMLS
- $143,9003 bd2 ba1.2k sqft1121 W 11th St, Marion, IN 46953For SaleMLS ID #202620487, Suzie Mack, F.C. Tucker Realty Center. IRMLS
- $199,9003 bd2 ba1.5k sqft5522 S Lincoln Blvd, Marion, IN 46953For SaleMLS ID #202627462, Lindsay Howell, Howell Realty Group, LLC. IRMLS
- $139,9003 bd2 ba850 sqft2916 S McClure St, Marion, IN 46953For SaleMLS ID #202624478, Connie Zirkle, Moving Real Estate. IRMLS
- $139,9003 bd1 ba1.1k sqft913 N Oxford Dr, Marion, IN 46952For SaleMLS ID #202621747, Ally Barkhaus, F.C. Tucker Company. IRMLS
- $99,9003 bd1 ba1.6k sqft1830 E Old Kokomo Rd, Marion, IN 46953For SaleMLS ID #202627195, Boone Searles, Austin Realty. IRMLS
- $125,0004 bd2 ba1.7k sqft3748 S Race St, Marion, IN 46953For SaleMLS ID #202627700, Cathy Hunnicutt, RE/MAX Realty One. IRMLS
- $148,0004 bd2 ba1.2k sqft805 N Oxford Dr, Marion, IN 46952For SaleMLS ID #202626674, Robyn Windle, Nicholson Realty 2.0 LLC. IRMLS
- $--3 bd3 ba1.4k sqft201 E Hickory Grove Rd, Hartford City, IN 47348AuctionServiceLink Auction
- $134,9002 bd1 ba1k sqft415 E Bradford St, Marion, IN 46952For SaleMLS ID #202627201, Connie Zirkle, Moving Real Estate. IRMLS
- $130,0003 bd2 ba1.8k sqft1404 N Marlin Dr, Marion, IN 46952AuctionXome
- $159,9993 bd1 ba1.5k sqft212 W Polk St, Alexandria, IN 46001For Sale By Owner
