Motivated Seller! Move-in ready and full of updates! This well-maintained 3-bedroom ranch offers a new roof, new flooring, and an updated eat-in kitchen, making it the perfect place to call home. The spacious living room provides plenty of room to relax, while the converted garage adds valuable flexible living space that can serve as a family room, recreation area, home office, or potential fourth bedroom. Outside, you'll find a nice-sized backyard with a chain-link fence and storage shed, offering space for outdoor enjoyment and additional storage. Conveniently located in a quiet neighborhood just minutes from shopping, dining, and everyday amenities, this home combines comfort, functionality, and location.
Active
Price cut: $5K (7/11)
$139,900
321 N Vickery Ln, Marion, IN 46952
3beds
1,248sqft
:
Get pre-qualified$976/mo
Single Family Residence
Built in 1962
8,232 Square Feet Lot
$136,800 Zestimate®
$--/sqft
$-- HOA
What's special
Chain-link fenceStorage shedUpdated eat-in kitchenNice-sized backyardNew flooringNew roof
- 34 days |
- 432 |
- 17 |
Zillow last checked:
Listing updated:
Listed by:
Taylor Wilburn Off:260-356-3911,
Ness Bros. Realtors & Auctione
Source: IRMLS,MLS#: 202624509
Facts & features
Interior
Bedrooms & bathrooms
- Bedrooms: 3
- Bathrooms: 1
- Full bathrooms: 1
- Main level bedrooms: 3
Bedroom 1
- Level: Main
Bedroom 2
- Level: Main
Dining room
- Area: 72
- Dimensions: 9 x 8
Family room
- Area: 240
- Dimensions: 20 x 12
Kitchen
- Area: 195
- Dimensions: 15 x 13
Living room
- Area: 247
- Dimensions: 19 x 13
Heating
- Baseboard
Cooling
- Wall Unit(s)
Appliances
- Included: Dishwasher, Refrigerator, Electric Oven, Electric Range, Gas Water Heater
Features
- Flooring: Carpet, Vinyl
- Has basement: No
- Attic: Pull Down Stairs
- Has fireplace: No
Interior area
- Total structure area: 1,248
- Total interior livable area: 1,248 sqft
- Finished area above ground: 1,248
- Finished area below ground: 0
Video & virtual tour
Property
Parking
- Parking features: Concrete
- Has uncovered spaces: Yes
Features
- Levels: One
- Stories: 1
- Fencing: Chain Link
Lot
- Size: 8,232 Square Feet
- Dimensions: 61x125
- Features: Level, City/Town/Suburb
Details
- Additional structures: Shed
- Parcel number: 270705101026.000002
Construction
Type & style
- Home type: SingleFamily
- Architectural style: Ranch
- Property subtype: Single Family Residence
Materials
- Vinyl Siding, Wood Siding
- Foundation: Slab
- Roof: Shingle
Condition
- New construction: No
- Year built: 1962
Utilities & green energy
- Sewer: City
- Water: City
Community & HOA
Community
- Subdivision: Brinker Heights
Location
- Region: Marion
Financial & listing details
- Tax assessed value: $87,000
- Annual tax amount: $721
- Date on market: 6/22/2026
- Listing terms: Cash,Conventional,FHA,VA Loan
Estimated market value
$136,800
$130,000 - $144,000
$1,143/mo
Price history
| Date | Event | Price |
|---|---|---|
| 7/11/2026 | Price change | $139,900-3.5% |
Source:  IRMLS #202624509 Report a problem IRMLS #202624509 Report a problem | ||
| 6/30/2026 | Price change | $144,900-3.3% |
Source: IRMLS #202624509 Report a problem | ||
| 6/22/2026 | Listed for sale | $149,900+50.1% |
Source: IRMLS #202624509 Report a problem | ||
| 11/22/2023 | Sold | $99,900 |
Source: IRMLS #202335265 Report a problem | ||
| 11/22/2023 | Pending sale | $99,900 |
Source: IRMLS #202335265 Report a problem | ||
| 10/18/2023 | Price change | $99,900-4.8% |
Source: IRMLS #202335265 Report a problem | ||
| 9/27/2023 | Listed for sale | $104,900 |
Source: IRMLS #202335265 Report a problem | ||
Public tax history
| Year | Property taxes | Tax assessment |
|---|---|---|
| 2025 | $669 +182.5% | $87,000 +7.1% |
| 2024 | $237 -61.1% | $81,200 +167.1% |
| 2023 | $608 | $30,400 |
| 2022 | $608 | $30,400 |
| 2021 | $608 -33.9% | $30,400 -33.9% |
| 2020 | $920 -58.8% | $46,000 |
| 2019 | $2,232 +82.7% | $46,000 +7.5% |
| 2018 | $1,222 -15.5% | $42,800 +2.9% |
| 2017 | $1,446 +74.7% | $41,600 +0.7% |
| 2016 | $828 -4.8% | $41,300 -5.1% |
| 2014 | $870 +1.9% | $43,500 +1.9% |
| 2013 | $854 +4.4% | $42,700 -6.8% |
| 2012 | $818 -19.3% | $45,800 -13.6% |
| 2011 | $1,013 -4.5% | $53,000 |
| 2010 | $1,061 +4.3% | $53,000 -4% |
| 2009 | $1,017 -47.1% | $55,200 -5.3% |
| 2007 | $1,925 | $58,300 |
| 2006 | -- | $58,300 +7% |
| 2005 | -- | $54,500 |
Find assessor info on the county website
Monthly payment
Est. payment
Payment breakdown
Explore the cost of this home by adjusting the details. Changes won't be saved.Climate risks
Neighborhood: Northeast Marion
Nearby schools
GreatSchools rating
- 7/10Allen Elementary SchoolGrades: PK-4Distance: 0.2 mi
- 3/10McCulloch Junior High SchoolGrades: 7-8Distance: 2.9 mi
- 3/10Marion High SchoolGrades: 9-12Distance: 2.3 mi
Schools provided by the listing agent
- Elementary: Allen
- Middle: McCulloch
- High: Marion
- District: Marion Community Schools
Source: IRMLS. This data may not be complete. We recommend contacting the local school district to confirm school assignments for this home.
- $87,6003 bd1 ba816 sqft325 N Vickery Ln, Marion, IN 46952Off Market
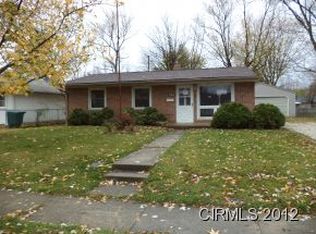
- $115,7003 bd1 ba1k sqft317 N Vickery Ln, Marion, IN 46952Off Market
- $94,3003 bd1 ba1.9k sqft313 N Vickery Ln, Marion, IN 46952Off Market
- $99,0003 bd1 ba999 sqft401 N Vickery Ln, Marion, IN 46952Off Market
- $103,0003 bd1 ba1.1k sqft322 N Vickery Ln, Marion, IN 46952Off Market
- $139,9003 bd1 ba1k sqft308 N Campbell Ave, Marion, IN 46952Sold
- $108,1003 bd1 ba1k sqft306 N Campbell Ave, Marion, IN 46952Off Market
- $110,2003 bd1 ba1.2k sqft326 N Vickery Ln, Marion, IN 46952Off Market
A local agent can set up tours, give advice and negotiate with sellers.
Similar homes
- $148,0004 bd2 ba1.2k sqft805 N Oxford Dr, Marion, IN 46952For Sale
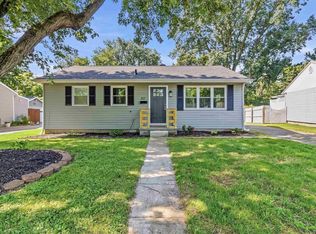 MLS ID #202626674, Robyn Windle, Nicholson Realty 2.0 LLC. IRMLS
 - $134,0003 bd1 ba1k sqft110 N G St, Marion, IN 46952Active
 MLS ID #22109303, Jeff Weightman, Weightman Realty Group, LLC. MIBOR as distributed by MLS GRID
 - $129,9002 bd1 ba1k sqft415 E Bradford St, Marion, IN 46952For Sale
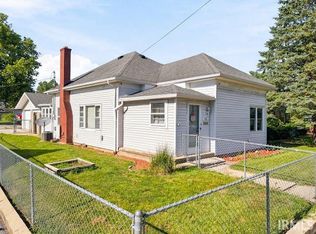 MLS ID #202627201, Connie Zirkle, Moving Real Estate. IRMLS
 - $143,9003 bd2 ba1.2k sqft1121 W 11th St, Marion, IN 46953For Sale
 MLS ID #202620487, Suzie Mack, F.C. Tucker Realty Center. IRMLS
 - $133,5003 bd1 ba1k sqft1109 E 32nd St, Marion, IN 46953For SaleMLS ID #202622444, Cindy Korporal, RE/MAX Realty One. IRMLS
- $130,0003 bd2 ba1.8k sqft1404 N Marlin Dr, Marion, IN 46952AuctionXome
- $147,9003 bd1 ba988 sqft729 Beech Dr, Gas City, IN 46933For SaleMLS ID #202629569, Suzie Mack, F.C. Tucker Realty Center. IRMLS
- $139,0002 bd1 ba1.5k sqft4180 N Wabash Rd, Marion, IN 46952For SaleMLS ID #202549865, Amanda E West, RE/MAX Realty One. IRMLS
- $123,0003 bd2 ba1.7k sqft214 N D St, Marion, IN 46952For SaleMLS ID #202604795, Angelina Y Sims, Keller Williams Indy Metro NE. IRMLS
- $120,0002 bd1 ba980 sqft1426 W 2nd St, Marion, IN 46952For SaleMLS ID #202621200, Kristine E Miller, Apple Tree Realty, LLC. IRMLS
- $115,0002 bd1 ba851 sqft1805 W Wenlock Dr, Marion, IN 46952For SaleMLS ID #202628047, Kayla Poling-Garcia, F.C. Tucker Realty Center. IRMLS
- $115,0003 bd1 ba816 sqft503 W Highland Ave, Marion, IN 46952For SaleMLS ID #202612852, Nick Krieg, Empire Real Estate LLC. IRMLS
- $125,0004 bd2 ba1.7k sqft3748 S Race St, Marion, IN 46953For SaleMLS ID #202627700, Cathy Hunnicutt, RE/MAX Realty One. IRMLS
- $119,0004 bd2 ba1.8k sqft721 W 6th St, Marion, IN 46953For SaleMLS ID #202628160, Kayla Poling-Garcia, F.C. Tucker Realty Center. IRMLS
- $195,9003 bd2 ba1.5k sqft1208 N Sheridan Rd, Marion, IN 46952For SaleMLS ID #202614499, Chris Dodd, 3 D Realty. IRMLS
- $125,0002 bd1 ba720 sqft617 E North B St, Gas City, IN 46933For SaleMLS ID #202629488, Kerri Mitchener, Howell Realty Group, LLC. IRMLS
- $199,9003 bd3 ba1.5k sqft1920 W Westholme Dr, Marion, IN 46952For SaleMLS ID #202628284, Joe Schroder, RE/MAX Realty One. IRMLS
- $140,0003 bd1 ba1.3k sqft821 S H St, Gas City, IN 46933For SaleMLS ID #202624409, Tiffany Bahls, Coldwell Banker Real Estate Gr. IRMLS
- $125,5005 bd2 ba1.2k sqft703 W 5th St, Marion, IN 46953For SaleMLS ID #202536520, Jeff Bryan, Point1 Realty. IRMLS
- $167,7773 bd2 ba1.1k sqft3705 S Felton St, Marion, IN 46953ActiveMLS ID #22092818, Reyna Jarquin, F.C. Tucker Company. MIBOR as distributed by MLS GRID
