Charming 3-bedroom, 1-bath home located in a desirable area in Gas City. This property offers tons of potential for the right buyer. With a little TLC, you can truly make this home shine. Ideal for buyers looking to build equity, this home is priced to sell and ready for your personal touch.
Pending
Price cut: $15K (6/30)
$85,000
110 W North D St, Gas City, IN 46933
3beds
1,500sqft
:
Get pre-qualified$604/mo
Single Family Residence
Built in 1976
7,797 Square Feet Lot
$-- Zestimate®
$--/sqft
$-- HOA
What's special
- 128 days |
- 787 |
- 50 |
Zillow last checked:
Listing updated:
Listed by:
Kylie Sonner Cell:765-661-5715,
Nicholson Realty 2.0 LLC
Source: IRMLS,MLS#: 202611395
Facts & features
Interior
Bedrooms & bathrooms
- Bedrooms: 3
- Bathrooms: 2
- Full bathrooms: 1
- 1/2 bathrooms: 1
- Main level bedrooms: 3
Bedroom 1
- Level: Main
Bedroom 2
- Level: Main
Dining room
- Level: Main
- Area: 276
- Dimensions: 23 x 12
Family room
- Level: Main
- Area: 247
- Dimensions: 19 x 13
Kitchen
- Level: Main
- Area: 180
- Dimensions: 12 x 15
Living room
- Level: Main
- Area: 195
- Dimensions: 15 x 13
Heating
- Baseboard
Cooling
- Window Unit(s)
Appliances
- Included: Refrigerator, Electric Range
Features
- Basement: Crawl Space
- Has fireplace: No
Interior area
- Total structure area: 1,500
- Total interior livable area: 1,500 sqft
- Finished area above ground: 1,500
- Finished area below ground: 0
Video & virtual tour
Property
Features
- Levels: One
- Stories: 1
Lot
- Size: 7,797 Square Feet
- Dimensions: 59X132
- Features: Level
Details
- Parcel number: 270733101159.000018
Construction
Type & style
- Home type: SingleFamily
- Architectural style: Ranch
- Property subtype: Single Family Residence
Materials
- Vinyl Siding
Condition
- New construction: No
- Year built: 1976
Utilities & green energy
- Sewer: City
- Water: City
Community & HOA
Community
- Subdivision: None
Location
- Region: Gas City
Financial & listing details
- Tax assessed value: $133,800
- Annual tax amount: $861
- Date on market: 4/3/2026
Estimated market value
Not available
Estimated sales range
Not available
$1,589/mo
Price history
| Date | Event | Price |
|---|---|---|
| 7/28/2026 | Pending sale | $85,000 |
Source:  IRMLS #202611395 Report a problem IRMLS #202611395 Report a problem | ||
| 6/30/2026 | Price change | $85,000-15% |
Source: IRMLS #202611395 Report a problem | ||
| 6/12/2026 | Price change | $100,000+17.6% |
Source: IRMLS #202611395 Report a problem | ||
| 6/11/2026 | Price change | $85,000-15% |
Source: IRMLS #202611395 Report a problem | ||
| 4/14/2026 | Price change | $100,000-9.1% |
Source: IRMLS #202611395 Report a problem | ||
| 4/3/2026 | Listed for sale | $110,000 |
Source: IRMLS #202611395 Report a problem | ||
Public tax history
| Year | Property taxes | Tax assessment |
|---|---|---|
| 2025 | $451 +48% | $133,800 +12.2% |
| 2024 | $305 +40.5% | $119,200 +7.5% |
| 2023 | $217 +615.1% | $110,900 +14.8% |
| 2022 | $30 | $96,600 +13.4% |
| 2021 | -- | $85,200 +7.4% |
| 2020 | -- | $79,300 +3.1% |
| 2019 | -- | $76,900 +1.6% |
| 2018 | -- | $75,700 +5.9% |
| 2017 | -- | $71,500 -0.6% |
| 2016 | $416 | $71,900 +1.8% |
| 2014 | $416 | $70,600 +0.3% |
| 2013 | $416 | $70,400 -4.1% |
| 2012 | -- | $73,400 -10.7% |
| 2011 | -- | $82,200 |
| 2010 | $416 +8.1% | $82,200 -3.2% |
| 2009 | $385 +3.8% | $84,900 +10.4% |
| 2007 | $371 | $76,900 |
| 2006 | -- | $76,900 +10% |
| 2005 | -- | $69,900 |
Find assessor info on the county website
Monthly payment
Est. payment
Payment breakdown
Explore the cost of this home by adjusting the details. Changes won't be saved.Climate risks
Neighborhood: 46933
Nearby schools
GreatSchools rating
- 5/10Northview Elementary SchoolGrades: 2-5Distance: 0.8 mi
- 5/10R J Baskett Middle SchoolGrades: 6-8Distance: 0.4 mi
- 7/10Mississinewa High SchoolGrades: 9-12Distance: 0.4 mi
Schools provided by the listing agent
- Elementary: Westview/Northview
- Middle: R J Basket
- High: Mississinewa
- District: Mississinewa Community School Corp.
Source: IRMLS. This data may not be complete. We recommend contacting the local school district to confirm school assignments for this home.
- $37,9003 bd1 ba1k sqft106 W North D St, Gas City, IN 46933Off Market
- $110,0003 bd2 ba1.8k sqft116 W North D St, Gas City, IN 46933Off Market
- $2,400-- bd-- ba-- sqftW North D St, Gas city, IN 46933Off Market
- $111,1004 bd2 ba1.8k sqft104 W North D St, Gas City, IN 46933Off Market

- $137,7003 bd1 ba1.2k sqft122 W North D St, Gas City, IN 46933Off Market
- $122,6001 bd1 ba960 sqft113 W North E, Gas City, IN 46933Off Market
- $25,900-- bd-- ba-- sqft113 W North D St, Gas City, IN 46933Off Market
- $200,9003 bd2 ba1.5k sqft109 W North E, Gas City, IN 46933Off Market
A local agent can set up tours, give advice and negotiate with sellers.
A local lender can help you make sure your offer is ready when you are.
Similar homes
- $79,9003 bd1 ba1.6k sqft1830 E Old Kokomo Rd, Marion, IN 46953For Sale
 MLS ID #202627195, Boone Searles, Austin Realty. IRMLS
 - $79,0002 bd1 ba1k sqft1002 E 30th St, Marion, IN 46953For Sale
 MLS ID #202625408, Robyn Windle, Nicholson Realty 2.0 LLC. IRMLS
 - $124,9002 bd1 ba776 sqft616 S 10th St, Gas City, IN 46933For Sale
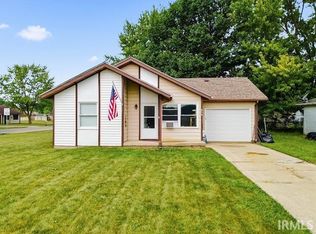 MLS ID #202630538, Connie Zirkle, Moving Real Estate. IRMLS
 - $95,0003 bd1 ba1.1k sqft1038 S 1st St, Upland, IN 46989For Sale
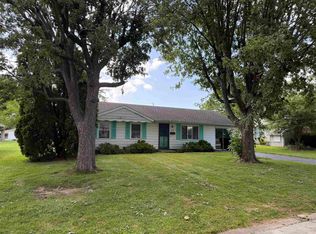 MLS ID #202630710, Kayla Poling-Garcia, F.C. Tucker Realty Center. IRMLS
 - $83,0004 bd2 ba1.6k sqft3401 S Boots St, Marion, IN 46953For SaleMLS ID #202605174, Suzie Mack, F.C. Tucker Realty Center. IRMLS
- $115,0002 bd1 ba778 sqft6103 S Jay St, Marion, IN 46953For SaleMLS ID #202626671, Kerri Mitchener, Howell Realty Group, LLC. IRMLS
- $--3 bd2 ba1k sqft511 W Ohio Ave, Hartford City, IN 47348AuctionAuction.com 2
- $125,0003 bd1 ba1.1k sqft1403 S Miller Ave, Marion, IN 46953For SaleMLS ID #202632269, Tonya McCoy, Moving Real Estate. IRMLS
- $124,9003 bd1 ba912 sqft508 W 12th St, Jonesboro, IN 46938For SaleMLS ID #202630579, Shannon L Decker-Young, House Hunters Real Estate LLC. IRMLS
- $89,9003 bd1 ba1.1k sqft407 E Maple St, Gaston, IN 47342For SaleMLS ID #202627136, Ryan Orr, RE/MAX Real Estate Groups. IRMLS
- $79,9002 bd2 ba1.1k sqft112 S Chestnut St, Alexandria, IN 46001ActiveMLS ID #22118120, Diana Dunham, Keller Williams Indy Metro NE. MIBOR as distributed by MLS GRID
- $89,9002 bd1 ba960 sqft602 E Christy St, Marion, IN 46952For SaleMLS ID #202616650, Olvin Martinez, North Eastern Group Realty. IRMLS
- $80,0002 bd1 ba827 sqft725 W 17th St, Marion, IN 46953For SaleMLS ID #202625236, Spenser Todd, F.C. Tucker Realty Center. IRMLS
- $115,0004 bd3 ba1.5k sqft615 W Nelson St, Marion, IN 46952For SaleMLS ID #202630849, Jeff Bridenthal, Moving Real Estate. IRMLS
- $82,0003 bd2 ba1.4k sqft624 N Washington St, Marion, IN 46952For SaleMLS ID #202333278, Kayla Poling-Garcia, F.C. Tucker Realty Center. IRMLS
- $70,0003 bd2 ba2.2k sqft622 N Washington St, Marion, IN 46952For SaleMLS ID #202600397, Kayla Poling-Garcia, F.C. Tucker Realty Center. IRMLS
- $90,0004 bd2 ba1.5k sqft416 E Main St, Greentown, IN 46936ActiveMLS ID #22106694, Kyle Holler, Tyler Knows Real Estate LLC. MIBOR as distributed by MLS GRID
- $95,0003 bd1 ba1.6k sqft17 W Oak St, Alexandria, IN 46001ActiveMLS ID #22117092, Brayton Scott, Greenside Realty Group. MIBOR as distributed by MLS GRID
- $64,5993 bd1 ba1.2k sqft125 W 20th St, Marion, IN 46953For SaleMLS ID #10053388, Brian Ingle. RLMS
- $99,9002 bd1 ba1.4k sqft912 N Monroe St, Hartford City, IN 47348For SaleMLS ID #202631567, Nate Jennings, Burke Realty. IRMLS
