Welcome to 2 Walden Drive in Gas City-where character meets thoughtful updates. This home features a distinctive barrel-vault Spanish-style roof, replaced within the last year, offering both striking curb appeal and long-term peace of mind. Inside, you'll find major mechanical upgrades including new plumbing and updated ductwork, ensuring efficiency and reliability for years to come. The bathroom has been enhanced with a new walk-in shower, providing both convenience and accessibility. With key updates already completed and unique architectural charm throughout, this property is ready for its next owner to move in and make it their own. Don't miss your opportunity to own a home that blends style, function, and recent upgrades in a great Gas City location.
Active
Price cut: $5.5K (7/9)
$170,000
2 Walden Dr, Gas City, IN 46933
3beds
1,152sqft
:
Get pre-qualified$1,186/mo
Residential, Single Family Residence
Built in 1960
0.26 Acres Lot
$-- Zestimate®
$148/sqft
$-- HOA
What's special
Striking curb appealDistinctive barrel-vault spanish-style roofUpdated ductworkNew plumbingNew walk-in showerUnique architectural charm
- 138 days |
- 385 |
- 27 |
Zillow last checked:
Listing updated:
Listed by:
Carson Cook 765-571-2776,
F.C. Tucker Company
Source: MIBOR as distributed by MLS GRID,MLS#: 22089810
Facts & features
Interior
Bedrooms & bathrooms
- Bedrooms: 3
- Bathrooms: 1
- Full bathrooms: 1
- Main level bathrooms: 1
- Main level bedrooms: 3
Primary bedroom
- Level: Main
- Area: 90 Square Feet
- Dimensions: 9x10
Bedroom 2
- Level: Main
- Area: 108 Square Feet
- Dimensions: 9x12
Bedroom 3
- Level: Main
- Area: 120 Square Feet
- Dimensions: 10x12
Dining room
- Level: Main
- Area: 121 Square Feet
- Dimensions: 11x11
Family room
- Level: Main
- Area: 143 Square Feet
- Dimensions: 11x13
Kitchen
- Level: Main
- Area: 165 Square Feet
- Dimensions: 11x15
Living room
- Level: Main
- Area: 168 Square Feet
- Dimensions: 12x14
Heating
- Electric
Cooling
- Central Air
Appliances
- Included: Electric Cooktop, Dryer, Microwave, Refrigerator, Washer
Features
- Attic Pull Down Stairs
- Has basement: No
- Attic: Pull Down Stairs
Interior area
- Total structure area: 1,152
- Total interior livable area: 1,152 sqft
Property
Parking
- Total spaces: 2
- Parking features: Detached
- Garage spaces: 2
Features
- Levels: One
- Stories: 1
Lot
- Size: 0.26 Acres
Details
- Parcel number: 270734104119000018
- Special conditions: As Is
- Horse amenities: None
Construction
Type & style
- Home type: SingleFamily
- Architectural style: Ranch
- Property subtype: Residential, Single Family Residence
Materials
- Wood Siding
- Foundation: Slab
Condition
- New construction: No
- Year built: 1960
Utilities & green energy
- Water: Public
Community & HOA
Community
- Subdivision: No Subdivision
HOA
- Has HOA: No
Location
- Region: Gas City
Financial & listing details
- Price per square foot: $148/sqft
- Tax assessed value: $131,200
- Annual tax amount: $996
- Date on market: 3/18/2026
- Cumulative days on market: 141 days
Estimated market value
Not available
Estimated sales range
Not available
Not available
Price history
| Date | Event | Price |
|---|---|---|
| 7/9/2026 | Price change | $170,000-3.1%$148/sqft |
Source:  MIBOR as distributed by MLS GRID #22089810 Report a problem MIBOR as distributed by MLS GRID #22089810 Report a problem | ||
| 6/2/2026 | Price change | $175,500-2.5%$152/sqft |
Source: MIBOR as distributed by MLS GRID #22089810 Report a problem | ||
| 4/29/2026 | Price change | $180,000-2.7%$156/sqft |
Source: MIBOR as distributed by MLS GRID #22089810 Report a problem | ||
| 4/17/2026 | Price change | $185,000-2.4%$161/sqft |
Source: MIBOR as distributed by MLS GRID #22089810 Report a problem | ||
| 4/6/2026 | Price change | $189,500-2.8%$164/sqft |
Source: MIBOR as distributed by MLS GRID #22089810 Report a problem | ||
| 4/1/2026 | Price change | $195,000-2.5%$169/sqft |
Source: MIBOR as distributed by MLS GRID #22089810 Report a problem | ||
| 3/18/2026 | Listed for sale | $200,000+60%$174/sqft |
Source: MIBOR as distributed by MLS GRID #22089810 Report a problem | ||
| 3/6/2025 | Sold | $125,000+0.8% |
Source:  IRMLS #202440032 Report a problem IRMLS #202440032 Report a problem | ||
| 12/2/2024 | Price change | $124,000-4.5% |
Source: IRMLS #202440032 Report a problem | ||
| 10/31/2024 | Price change | $129,900-3.7% |
Source: IRMLS #202440032 Report a problem | ||
| 10/15/2024 | Price change | $134,900+13.4% |
Source: IRMLS #202440032 Report a problem | ||
| 1/10/2022 | Pending sale | $119,000 |
Source: IRMLS #202134813 Report a problem | ||
| 12/8/2021 | Price change | $119,000-4.8% |
Source: IRMLS #202134813 Report a problem | ||
| 10/5/2021 | Listed for sale | $125,000 |
Source: IRMLS #202134813 Report a problem | ||
Public tax history
| Year | Property taxes | Tax assessment |
|---|---|---|
| 2025 | $996 +3.8% | $131,200 +12.1% |
| 2024 | $959 +17.4% | $117,000 +1.7% |
| 2023 | $817 +9.8% | $115,000 +15.8% |
| 2022 | $744 +8.5% | $99,300 +16.8% |
| 2021 | $686 +2.3% | $85,000 +2.7% |
| 2020 | $671 -55.5% | $82,800 +0.2% |
| 2019 | $1,507 -7.3% | $82,600 +2.4% |
| 2018 | $1,625 | $80,700 +2.7% |
| 2017 | -- | $78,600 -5.3% |
| 2016 | -- | $83,000 +0.2% |
| 2014 | -- | $82,800 +1.3% |
| 2013 | -- | $81,700 -0.5% |
| 2012 | -- | $82,100 +3.5% |
| 2011 | -- | $79,300 |
| 2010 | -- | $79,300 |
| 2009 | -- | $79,300 +6.6% |
| 2007 | -- | $74,400 |
| 2006 | -- | $74,400 +7.4% |
| 2005 | -- | $69,300 |
Find assessor info on the county website
Monthly payment
Est. payment
Payment breakdown
Explore the cost of this home by adjusting the details. Changes won't be saved.Climate risks
Neighborhood: 46933
Nearby schools
GreatSchools rating
- 5/10Northview Elementary SchoolGrades: 2-5Distance: 0.5 mi
- 5/10R J Baskett Middle SchoolGrades: 6-8Distance: 1.3 mi
- 7/10Mississinewa High SchoolGrades: 9-12Distance: 0.9 mi
- $142,7003 bd1 ba1.2k sqft1 Walden Dr, Gas City, IN 46933Off Market
- $169,2003 bd1 ba999 sqft4 Walden Dr, Gas City, IN 46933Off Market
- $145,9003 bd1 ba864 sqft824 Eastmont Dr, Gas City, IN 46933Off Market
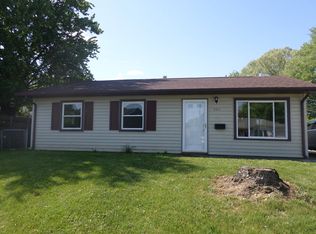
- $182,0003 bd1 ba1.3k sqft5 Walden Dr, Gas City, IN 46933Off Market
- $144,0003 bd1 ba1.2k sqft820 Eastmont Dr, Gas City, IN 46933Off Market
- $192,8003 bd1 ba1.6k sqft3 Walden Dr, Gas City, IN 46933Off Market
- $162,0003 bd1 ba1.2k sqft6 Walden Dr, Gas City, IN 46933Off Market
- $176,3003 bd1 ba1.4k sqft3 Virgil Ct, Gas City, IN 46933Off Market
A local agent can set up tours, give advice and negotiate with sellers.
A local lender can help you make sure your offer is ready when you are.
Similar homes
- $147,9003 bd1 ba988 sqft729 Beech Dr, Gas City, IN 46933For Sale
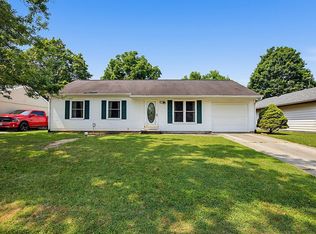 MLS ID #202629569, Suzie Mack, F.C. Tucker Realty Center. IRMLS
 - $159,9003 bd1 ba1k sqft132 W North C St, Gas City, IN 46933For Sale
 MLS ID #202623660, Connie Zirkle, Moving Real Estate. IRMLS
 - $140,0003 bd1 ba1.1k sqft631 E South C St, Gas City, IN 46933For Sale
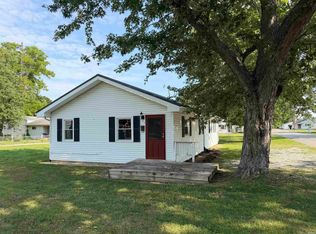 MLS ID #202630140, Kayla Poling-Garcia, F.C. Tucker Realty Center. IRMLS
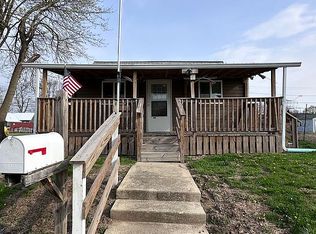
 - $140,0002 bd1 ba1k sqft501 E South C St, Gas City, IN 46933For Sale By Owner
- $140,0003 bd1 ba1.3k sqft821 S H St, Gas City, IN 46933For SaleMLS ID #202624409, Tiffany Bahls, Coldwell Banker Real Estate Gr. IRMLS
- $149,9004 bd2 ba1.4k sqft313 E South B St, Gas City, IN 46933For SaleMLS ID #202618850, Jonah Hartsburg, Hoosier Hub Realty LLC. IRMLS
- $125,0002 bd1 ba720 sqft617 E North B St, Gas City, IN 46933For SaleMLS ID #202629488, Kerri Mitchener, Howell Realty Group, LLC. IRMLS
- $124,9002 bd1 ba776 sqft616 S 10th St, Gas City, IN 46933For SaleMLS ID #202630538, Connie Zirkle, Moving Real Estate. IRMLS
- $179,9002 bd2 ba960 sqft1611 E Loew Rd, Marion, IN 46952For SaleMLS ID #202631288, Robyn Windle, Nicholson Realty 2.0 LLC. IRMLS
- $249,9003 bd2 ba1.5k sqft210 E North East St, Gas City, IN 46933For SaleMLS ID #202624342, Kylie Sonner, Nicholson Realty 2.0 LLC. IRMLS
- $--2 bd1 ba1k sqft7546 Strawtown Pike, Jonesboro, IN 46938AuctionAuction.com 2
- $124,9003 bd1 ba912 sqft508 W 12th St, Jonesboro, IN 46938For SaleMLS ID #202630579, Shannon L Decker-Young, House Hunters Real Estate LLC. IRMLS
- $199,9003 bd2 ba1k sqft319 S 500 E, Marion, IN 46953For SaleMLS ID #202629857, Joe Schroder, RE/MAX Realty One. IRMLS
- $139,0003 bd2 ba1.3k sqft301 S Main St, Jonesboro, IN 46938For SaleMLS ID #202619732, Cathy Hunnicutt, RE/MAX Realty One. IRMLS
- $199,9003 bd2 ba1.5k sqft5522 S Lincoln Blvd, Marion, IN 46953For SaleMLS ID #202627462, Lindsay Howell, Howell Realty Group, LLC. IRMLS
- $167,7773 bd2 ba1.1k sqft3705 S Felton St, Marion, IN 46953ActiveMLS ID #22092818, Reyna Jarquin, F.C. Tucker Company. MIBOR as distributed by MLS GRID
- $199,9003 bd1 ba1.4k sqft1102 W Jeffras Ave, Marion, IN 46952For SaleMLS ID #202631000, Linda Kitts, Kitts Realty. IRMLS
- $149,9002 bd2 ba1.6k sqft1108 W Spencer Ave, Marion, IN 46952For SaleMLS ID #202631349, Caleb E Oliver, J Meyer Real Estate Services, Inc. IRMLS
- $179,9003 bd2 ba1.7k sqft414 W Washington St, Fairmount, IN 46928For SaleMLS ID #202616132, Autumn Lawhead, Keller Williams Lafayette. IRMLS
- $134,0003 bd1 ba925 sqft704 Alabama Ct, Marion, IN 46953For SaleMLS ID #202631141, Robyn Windle, Nicholson Realty 2.0 LLC. IRMLS
