Welcome home to this beautifully maintained 3-bedroom, 2-bath ranch in a highly desirable Gas City neighborhood! Offering the perfect blend of comfort, style, and outdoor enjoyment, this move-in-ready home is one you won't want to miss. Step inside and enjoy the welcoming layout featuring updated laminate flooring throughout the kitchen, family room, and bathrooms. The spacious living areas provide plenty of room to relax, entertain, and make lasting memories. Major updates have already been completed, including a furnace and central air system that are only 3 years old and a durable metal roof installed just 6 years ago. Sellers will also provide buyers with $1000 flooring allowance. The backyard is where this home truly shines! Enjoy your own private retreat with a fully fenced yard, perfect for kids, pets, and summer gatherings. Cool off in the above-ground pool, host backyard barbecues, or simply unwind in your own outdoor oasis.
Active
Price cut: $4.1K (7/21)
$249,900
210 E North East St, Gas City, IN 46933
3beds
1,527sqft
Single Family Residence
Built in 1966
0.28 Acres Lot
$243,900 Zestimate®
$--/sqft
$-- HOA
What's special
Outdoor oasisAbove-ground pool
- 66 days |
- 562 |
- 27 |
Zillow last checked:
Listing updated:
Listed by:
Kylie Sonner Cell:765-661-5715,
Nicholson Realty 2.0 LLC
Source: IRMLS,MLS#: 202624342
Facts & features
Interior
Bedrooms & bathrooms
- Bedrooms: 3
- Bathrooms: 2
- Full bathrooms: 2
- Main level bedrooms: 3
Bedroom 1
- Level: Main
Bedroom 2
- Level: Main
Family room
- Level: Main
- Area: 190
- Dimensions: 19 x 10
Kitchen
- Level: Main
- Area: 180
- Dimensions: 18 x 10
Living room
- Level: Main
- Area: 252
- Dimensions: 14 x 18
Heating
- Natural Gas, Forced Air
Cooling
- Central Air
Appliances
- Included: Dishwasher, Microwave, Refrigerator, Washer, Dryer-Electric, Electric Range, Tankless Water Heater
Features
- Windows: Blinds
- Basement: Crawl Space
- Number of fireplaces: 1
- Fireplace features: Family Room
Interior area
- Total structure area: 1,527
- Total interior livable area: 1,527 sqft
- Finished area above ground: 1,527
- Finished area below ground: 0
Video & virtual tour
Property
Parking
- Total spaces: 2
- Parking features: Attached
- Attached garage spaces: 2
Features
- Levels: One
- Stories: 1
Lot
- Size: 0.28 Acres
- Dimensions: 88X140
- Features: Level
Details
- Parcel number: 270734202090.000018
Construction
Type & style
- Home type: SingleFamily
- Architectural style: Ranch
- Property subtype: Single Family Residence
Materials
- Brick
Condition
- New construction: No
- Year built: 1966
Utilities & green energy
- Sewer: City
- Water: City
Community & HOA
Community
- Subdivision: None
Location
- Region: Gas City
Financial & listing details
- Annual tax amount: $1,802
- Date on market: 6/19/2026
- Listing terms: Cash,Conventional,FHA,USDA Loan,VA Loan
Estimated market value
$243,900
$232,000 - $256,000
$1,679/mo
Price history
| Date | Event | Price |
|---|---|---|
| 7/21/2026 | Price change | $249,900-1.6% |
Source:  IRMLS #202624342 Report a problem IRMLS #202624342 Report a problem | ||
| 6/19/2026 | Listed for sale | $254,000 |
Source: IRMLS #202624342 Report a problem | ||
Public tax history
Tax history is unavailable.
Monthly payment
Est. payment
Payment breakdown
Explore the cost of this home by adjusting the details. Changes won't be saved.Climate risks
Neighborhood: 46933
Nearby schools
GreatSchools rating
- 6/10Northview Elementary SchoolGrades: 2-5Distance: 0.6 mi
- 5/10R J Baskett Middle SchoolGrades: 6-8Distance: 0.6 mi
- 8/10Mississinewa High SchoolGrades: 9-12Distance: 0.3 mi
Schools provided by the listing agent
- Elementary: Westview/Northview
- Middle: R J Basket
- High: Mississinewa
- District: Mississinewa Community School Corp.
Source: IRMLS. This data may not be complete. We recommend contacting the local school district to confirm school assignments for this home.
- $203,2003 bd1 ba1.5k sqft210 E North E, Gas City, IN 46933Off Market
- $154,5003 bd2 ba2.3k sqft206 E North E St, Gas City, IN 46933Off Market
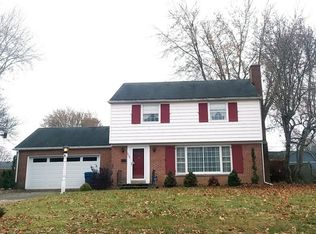
- $222,0003 bd1 ba1.3k sqft214 E North E, Gas City, IN 46933Off Market
- $217,6003 bd1 ba1.4k sqft211 E North D St, Gas City, IN 46933Off Market
- $226,3003 bd1 ba1.5k sqft202 E North E, Gas City, IN 46933Off Market
- $298,1003 bd3 ba2.3k sqft206 E North E St, Gas City, IN 46933Off Market
- $242,5003 bd2 ba1.9k sqft207 E North D St, Gas City, IN 46933Off Market
- $247,1003 bd1 ba1.7k sqft209 E North E, Gas City, IN 46933Off Market
A local agent can set up tours, give advice and negotiate with sellers.
A local lender can help you make sure your offer is ready when you are.
Similar homes
- $239,0003 bd2 ba1.3k sqft803 S Water St, Jonesboro, IN 46938For Sale
 MLS ID #202634494, Kayla Poling-Garcia, F.C. Tucker Realty Center. IRMLS
 - $228,0003 bd1 ba1.2k sqft1406 W 38th St, Marion, IN 46953For Sale
 MLS ID #202634619, Jennifer Swanner, Nicholson Realty 2.0 LLC. IRMLS
 - $259,0003 bd3 ba1.5k sqft819 N Grant St, Gas City, IN 46933New Construction
 MLS ID #202621087, Dana Powell, Keller Williams Realty Group. IRMLS
 - $147,9003 bd1 ba988 sqft729 Beech Dr, Gas City, IN 46933For Sale
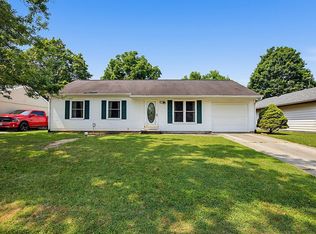 MLS ID #202629569, Suzie Mack, F.C. Tucker Realty Center. IRMLS
 - $193,5003 bd1 ba1k sqft36 Jacks St, Gas City, IN 46933For SaleMLS ID #202632430, Cyndi Goodpaster, Moving Real Estate. IRMLS
- $239,9003 bd1 ba1.4k sqft1270 600th Rd N, Marion, IN 46952For SaleMLS ID #202621599, Tonya McCoy, Moving Real Estate. IRMLS
- $185,0005 bd2 ba1.8k sqft909 E North F St, Gas City, IN 46933For SaleMLS ID #202631658, Jason Wuertley, Point1 Realty. IRMLS
- $219,0004 bd2 ba1.7k sqft277 S 500 E, Marion, IN 46952For SaleMLS ID #202626820, Nick Krieg, Empire Real Estate LLC. IRMLS
- $254,9003 bd2 ba1.7k sqft271 N 400 W, Marion, IN 46953For SaleMLS ID #202632493, Lindsay Howell, Howell Realty Group, LLC. IRMLS
- $135,0003 bd1 ba1.1k sqft631 E South C St, Gas City, IN 46933For SaleMLS ID #202630140, Kayla Poling-Garcia, F.C. Tucker Realty Center. IRMLS
- $224,9003 bd2 ba1.4k sqft1604 Broadview Dr, Marion, IN 46952For SaleMLS ID #202632947, Suzie Mack, F.C. Tucker Realty Center. IRMLS
- $246,9003 bd2 ba1.9k sqft3281 S 900 W, Swayzee, IN 46986For SaleMLS ID #202630102, Suzie Mack, F.C. Tucker Realty Center. IRMLS
- $229,9004 bd2 ba1.6k sqft1319 E Elm Ln, Marion, IN 46952For SaleMLS ID #202630940, Connie Zirkle, Moving Real Estate. IRMLS
- $184,9003 bd2 ba1.5k sqft5522 S Lincoln Blvd, Marion, IN 46953For SaleMLS ID #202627462, Lindsay Howell, Howell Realty Group, LLC. IRMLS
- $250,0004 bd2 ba2.1k sqft508 S Penn St, Fairmount, IN 46928For SaleMLS ID #202620340, Cathy Hunnicutt, RE/MAX Realty One. IRMLS
- $239,9004 bd3 ba1.6k sqft516 Catherine Dr, Sweetser, IN 46987For SaleMLS ID #202631897, Nate Nicholson, Nicholson Realty 2.0 LLC. IRMLS
- $235,0003 bd2 ba1.5k sqft11 Clamme Ct, Hartford City, IN 47348ActiveMLS ID #22114497, Steven Jones, F.C. Tucker Company. MIBOR as distributed by MLS GRID
- $229,9003 bd3 ba1.7k sqft1843 W Kem Rd, Marion, IN 46952For SaleMLS ID #202627382, Nate Nicholson, Nicholson Realty 2.0 LLC. IRMLS
- $192,5003 bd2 ba1k sqft319 S 500 E, Marion, IN 46953For SaleMLS ID #202629857, Joe Schroder, RE/MAX Realty One. IRMLS
- $224,9003 bd2 ba1.4k sqft215 N 1st St, Upland, IN 46989For SaleMLS ID #202629956, Tyler Hartzell, Tarter Realty Auction and Appraisal Company. IRMLS
