Skip main navigation
Off market
  • $298,900

    206 E North E St, Gas City, IN 46933

    3beds
    2,304sqft
    SingleFamily
    Built in 1962
    0.28 Acres Lot
    $298,900 Zestimate®
    $130/sqft
    $2,129 Estimated rent

    Home value

    $298,900

    $278,000 - $323,000

    $2,129/mo

    Zestimate® history
    Loading
    Loading...

    Owner options

    List your home for rent

    $2,129/mo

    Rent Zestimate®

    Find your next renter with Zillow Rental Manager. Plus, with online applications, you can quickly screen prospective tenants – for free.

    Learn more

    $2,129/mo

    Rent Zestimate®

    Refinance and save

    $1,834/mo

    Est. payment

    Refinancing to a lower rate could help reduce your monthly payments and save thousands over the life of the loan.

    See today's rates

    $1,834/mo

    Est. payment

    Explore your selling options

    Work with a Zillow partner agent

    Leverage their expertise and Zillow's premium Showcase listings to get your home seen by more buyers.

    Get started

    List with your own agent

    Get your home in front of millions of buyers by listing it on Zillow.

    Learn how to do it

    Sell it yourself

    Take full control of how buyers see your home on Zillow by listing For Sale by Owner (FSBO).

    List your home

    What's special

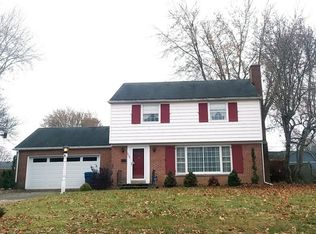
    This totally remodeled 3 story home is located in an appealing neighborhood in Gas City. The home has 2304 sf of modern farmhouse style décor. Main floor: Smartcore hardwood flooring through- out. Large living room with a beautiful grey wood burning fireplace, huge windows and good lighting. An amazing kitchen/ dining area. Kitchen offers many double stacked grey cabinets, large pantry, solid surface countertop, white subway backsplash and all new stainless steel appliances. Feel part of the family as you cook from the range in the island facing the open concept living room. Main floor also has a nice new ½ bath for visitors Lower floor has another large living area with a wood burning whitewashed fireplace , and double barn doors. Extra- large laundry with new built in cabinets and countertop for folding, unique retro laundry line, laundry shoot coming from 3rd floor, laundry tub sink and a shower that would be ideal for pets. Also in the basement is a unique room once made as a storm shelter. This room can also be a wine cellar, play room, or as we have it designed: a hidden panic room. Third floor is mostly hardwood flooring. Master suit with 2 closets and a private bath featuring a large vanity with double sinks and standing shower. 2 more large bedrooms and another full bath. Vanities both offer lots of storage. And a large hall closet. Off the kitchen you will walk into a large heated newly finished sunroom. Fenced in back yard has concrete patio, 3 sheds and an in ground pool. (pool has not been checked out, looks to be average condition, and is sold as is.) One shed is very nice with electricity and would be ideal to fix up as a She Shed, pool house or a work shop. Home has a new roof and new water heater. New electrical panel. Gas forced air furnace, and a second gas furnace in the attached 2 car garage that heats sun room and possibly the garage. City water and sewer. For sale by owner.

    This property is not currently displayed as for sale or rent on Zillow. This may be different from what's on other websites or public sources.
    Facts & features

    Interior

    Bedrooms & bathrooms
    • Bedrooms: 3
    • Bathrooms: 3
    • Full bathrooms: 2
    • 1/2 bathrooms: 1
    Heating
    • Forced air, Other
    Cooling
    • Central
    Appliances
    • Included: Dishwasher, Garbage disposal, Microwave, Range / Oven, Refrigerator
    Features
    • Flooring: Tile, Hardwood
    • Basement: Finished
    • Has fireplace: Yes
    • Fireplace features: masonry
    Interior area
    • Total interior livable area: 2,304 sqft

    Property

    Parking
    • Parking features: Garage - Attached
    Features
    • Exterior features: Vinyl, Brick
    Lot
    • Size: 0.28 Acres
    Details
    • Parcel number: 270734202089000018

    Construction

    Type & style
    • Home type: SingleFamily
    Materials
    • masonry
    • Roof: Asphalt
    Condition
    • Year built: 1962

    Community & HOA

    Location
    • Region: Gas City

    Financial & listing details

    • Price per square foot: $130/sqft
    • Tax assessed value: $287,900
    • Annual tax amount: $2,620

    Price history

    Price history is unavailable.

    Public tax history

    YearProperty taxesTax assessment
    2024$2,620 +19.8%$287,900 +12.8%
    2023$2,187 +16.5%$255,200 +15.2%
    2022$1,878 +34.3%$221,600 +16.5%
    2021$1,398 +1.5%$190,200 +33.8%
    2020$1,377 +13.8%$142,200 +6.8%
    2019$1,210 -30.2%$133,100 +6.8%
    2018$1,733 +56.2%$124,600 +1%
    2017$1,109 +1.6%$123,400 +1.6%
    2016$1,092 +6.8%$121,500 -1.9%
    2014$1,022 +6.5%$123,800 +4.3%
    2013$960 +1.7%$118,700 -10.6%
    2012$944 -20.2%$132,800 -2.9%
    2011$1,182 -7.6%$136,800
    2010$1,279 +7.7%$136,800 -3.9%
    2009$1,188 +19.8%$142,300 +9.3%
    2007$991 $130,200
    2006-- $130,200 +12.8%
    2005-- $115,400
    Find assessor info on the county website

    Neighborhood: 46933

    Nearby schools

    GreatSchools rating
    Get pre-qualified for a loan
    At Zillow Home Loans, we can pre-qualify you in as little as 5 minutes with no impact to your credit score.

    An equal housing lender. NMLS #10287.
