Welcome home to this spacious 4-bedroom, 1.5-bath residence offering over 3,100 square feet of living space in the heart of Hartford City. Featuring generously sized rooms, multiple living areas, and an attached garage, this home provides plenty of flexibility for everyday living, entertaining, or accommodating a growing household. Enjoy the warmth and character of the fireplace, while the partial basement offers additional storage or hobby space. Conveniently located near schools, parks, and local amenities, this property presents an excellent opportunity to add your personal touches and create the home you've been looking for. With space, character, and potential, this Hartford City gem is ready for its next chapter.
Active
Price cut: $5K (8/11)
$69,900
502 N Jefferson St, Hartford City, IN 47348
4beds
3,154sqft
Single Family Residence
Built in 1900
7,187 Square Feet Lot
$-- Zestimate®
$--/sqft
$-- HOA
What's special
Attached garageGenerously sized rooms
- 47 days |
- 540 |
- 31 |
Likely to sell faster than
Zillow last checked:
Listing updated:
Listed by:
Brady Yoder Cell:260-729-2472,
Tarter Realty Auction and Appraisal Company
Source: IRMLS,MLS#: 202626529
Facts & features
Interior
Bedrooms & bathrooms
- Bedrooms: 4
- Bathrooms: 2
- Full bathrooms: 1
- 1/2 bathrooms: 1
Bedroom 1
- Level: Upper
Bedroom 2
- Level: Upper
Dining room
- Level: Main
- Area: 195
- Dimensions: 13 x 15
Kitchen
- Level: Main
- Area: 216
- Dimensions: 12 x 18
Living room
- Level: Main
- Area: 435
- Dimensions: 15 x 29
Office
- Level: Main
- Area: 156
- Dimensions: 12 x 13
Heating
- Natural Gas, Forced Air
Cooling
- None
Features
- Basement: Crawl Space,Cellar
- Number of fireplaces: 1
- Fireplace features: Living Room
Interior area
- Total structure area: 3,154
- Total interior livable area: 3,154 sqft
- Finished area above ground: 3,154
- Finished area below ground: 0
Video & virtual tour
Property
Parking
- Total spaces: 2
- Parking features: Attached
- Attached garage spaces: 2
Features
- Levels: Two
- Stories: 2
Lot
- Size: 7,187 Square Feet
- Dimensions: 60x120
- Features: Corner Lot, 0-2.9999
Details
- Parcel number: 050311302133.000006
Construction
Type & style
- Home type: SingleFamily
- Property subtype: Single Family Residence
Materials
- Aluminum Siding
Condition
- New construction: No
- Year built: 1900
Utilities & green energy
- Sewer: City
- Water: City
Community & HOA
Community
- Subdivision: None
Location
- Region: Hartford City
Financial & listing details
- Tax assessed value: $165,500
- Annual tax amount: $1,509
- Date on market: 7/3/2026
Estimated market value
Not available
Estimated sales range
Not available
$1,926/mo
Price history
| Date | Event | Price |
|---|---|---|
| 8/11/2026 | Price change | $69,900-6.7% |
Source:  IRMLS #202626529 Report a problem IRMLS #202626529 Report a problem | ||
| 7/3/2026 | Listed for sale | $74,900 |
Source: IRMLS #202626529 Report a problem | ||
Public tax history
| Year | Property taxes | Tax assessment |
|---|---|---|
| 2025 | $1,439 +15.9% | $165,500 +15% |
| 2024 | $1,242 +12.1% | $143,900 +15.9% |
| 2023 | $1,108 +9.5% | $124,200 +12.1% |
| 2022 | $1,012 +11.1% | $110,800 +9.5% |
| 2021 | $911 +3.9% | $101,200 +11.1% |
| 2020 | $877 +1.3% | $91,100 +3.9% |
| 2019 | $866 -1.7% | $87,700 +1.3% |
| 2018 | $881 -5.3% | $86,600 -1.7% |
| 2017 | $930 +2% | $88,100 -4.2% |
| 2016 | $912 +2.4% | $92,000 +3.3% |
| 2014 | $891 +18.5% | $89,100 +8.7% |
| 2013 | $752 +0.7% | $82,000 -1.2% |
| 2012 | $747 -12.8% | $83,000 -10.4% |
| 2011 | $857 -1.3% | $92,600 +4.8% |
| 2010 | $868 +6.1% | $88,400 |
| 2009 | $818 | $88,400 -9.7% |
| 2007 | -- | $97,900 +8.8% |
| 2006 | -- | $90,000 +2.2% |
| 2004 | -- | $88,100 |
Find assessor info on the county website
Monthly payment
Est. payment
Payment breakdown
Explore the cost of this home by adjusting the details. Changes won't be saved.Climate risks
Neighborhood: 47348
Nearby schools
GreatSchools rating
- 5/10Blackford Intermediate SchoolGrades: PK-6Distance: 0.4 mi
- 7/10Blackford High SchoolGrades: 7-12Distance: 2.1 mi
- NABlackford Primary SchoolGrades: PK-2Distance: 1.1 mi
Schools provided by the listing agent
- Elementary: Blackford
- Middle: Blackford Jr/Sr
- High: Blackford Jr/Sr
- District: Blackford County
Source: IRMLS. This data may not be complete. We recommend contacting the local school district to confirm school assignments for this home.
- $105,8004 bd1 ba2.3k sqft506 N Jefferson St, Hartford City, IN 47348Off Market
- $57,6003 bd-- ba1.6k sqft117 E Grant St, Hartford City, IN 47348Off Market
- $112,1003 bd1 ba2.8k sqft420 N Jefferson St, Hartford City, IN 47348Off Market
- $170,3004 bd2 ba2.1k sqft520 N Jefferson St, Hartford City, IN 47348Off Market

- $101,2003 bd1 ba2.3k sqft121 E Grant St, Hartford City, IN 47348Off Market
- $120,1003 bd2 ba2.3k sqft414 N Jefferson St, Hartford City, IN 47348Off Market
- $202,0003 bd2 ba2.3k sqft503 N Jefferson St, Hartford City, IN 47348Sold
- $211,5004 bd3 ba3.3k sqft120 E Grant St, Hartford City, IN 47348Off Market
A local agent can set up tours, give advice and negotiate with sellers.
A local lender can help you make sure your offer is ready when you are.
Similar homes
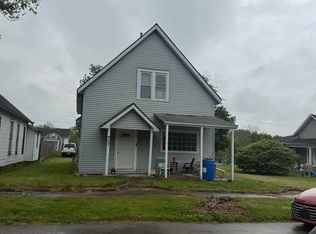
- $48,0003 bd2 ba1.6k sqft607 S Jefferson St, Hartford City, IN 47348For Sale
 MLS ID #202628801, Tina Coons, RE/MAX Real Estate Groups. IRMLS
 - $92,4003 bd4 ba2.8k sqft408 N High St, Hartford City, IN 47348For Sale
 MLS ID #202630826, Robert Ping, Ping Realty, LLC. IRMLS
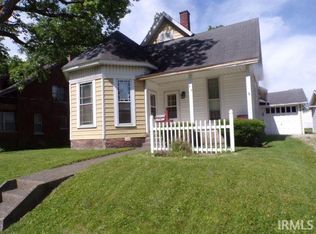
 - $89,0004 bd1 ba2.1k sqft504 S Walnut St, Hartford City, IN 47348For Sale
 MLS ID #202620967, Cindy Korporal, RE/MAX Realty One. IRMLS
 - $69,9002 bd2 ba1.9k sqft2820 E County Road 800 N, Eaton, IN 47338For Sale
 MLS ID #202604051, Barry Skalski, Michiana Realty LLC. IRMLS
 - $79,9003 bd1 ba1.6k sqft1830 E Old Kokomo Rd, Marion, IN 46953For SaleMLS ID #202627195, Boone Searles, Austin Realty. IRMLS
- $70,0003 bd2 ba2.2k sqft622 N Washington St, Marion, IN 46952For SaleMLS ID #202600397, Kayla Poling-Garcia, F.C. Tucker Realty Center. IRMLS
- $75,0493 bd2 ba1.9k sqft234 E Commerce St, Dunkirk, IN 47336For SaleMLS ID #10053376, Brian Ingle. RLMS
- $69,9003 bd2 ba1.5k sqft402 S Angle St, Dunkirk, IN 47336ActiveMLS ID #22052788, Heather Clemmons, Starr Real Estate LLC. MIBOR as distributed by MLS GRID
- $86,4494 bd2 ba1.8k sqft129 E Washington St, Dunkirk, IN 47336For SaleMLS ID #10053387, Brian Ingle. RLMS
- $95,0004 bd2 ba2k sqft304 E Washington St, Eaton, IN 47338For SaleMLS ID #202631113, Rickie Sipe, Property House. IRMLS
- $79,0003 bd2 ba1.6k sqft222 N Vine St, Muncie, IN 47305For SaleMLS ID #202627637, Curtis Cunningham, Wagner Auctioneering and Real Estate. IRMLS
- $74,9002 bd1 ba1.7k sqft228 N Meridian St, Dunkirk, IN 47336ActiveMLS ID #22052784, Heather Clemmons, Starr Real Estate LLC. MIBOR as distributed by MLS GRID
- $83,0004 bd2 ba1.6k sqft3401 S Boots St, Marion, IN 46953For SaleMLS ID #202605174, Suzie Mack, F.C. Tucker Realty Center. IRMLS
- $54,9003 bd1 ba2.8k sqft935 S Branson St, Marion, IN 46953For SaleMLS ID #202607138, Caleb E Oliver, J Meyer Real Estate Services, Inc. IRMLS
- $69,9005 bd2 ba2.7k sqft1146 W 6th St, Marion, IN 46953For SaleMLS ID #202535987, Suzie Mack, F.C. Tucker Realty Center. IRMLS
- $99,9993 bd2 ba1.7k sqft2808 N Westwood Rd, Muncie, IN 47303ActiveMLS ID #22119265, Steven Koleno, Beycome Brokerage Realty LLC. MIBOR as distributed by MLS GRID
- $45,0003 bd3 ba1.9k sqft215 W 7th St, Marion, IN 46953For SaleMLS ID #202632320, Kayla Poling-Garcia, F.C. Tucker Realty Center. IRMLS
- $69,9003 bd2 ba1.6k sqft4605 S Haymarket Rd, Muncie, IN 47302New ConstructionUMH Properties Inc
- $84,9004 bd2 ba1.7k sqft617 W 5th St, Marion, IN 46953For SaleMLS ID #202612149, Linda Kitts, Kitts Realty. IRMLS
- $48,4003 bd2 ba1.8k sqft315 N Adams St, Marion, IN 46952For SaleMLS ID #202623416, Robert Ping, Ping Realty, LLC. IRMLS
