Motivated seller offering a bargain!! This spacious house offers over 2,800 square feet and could be turned into something special! Currently a three (3) bedroom but could be converted to a six (6) bedroom with the three bonus rooms upstairs. Large living room and family room with original hardwood floors, nice dining room area, primary bedroom has LARGE walk-in closet, main level laundry room, newer roof. Currently rented for $200/wk with tenant paying all utilities. Sale also includes 933 (931) S Branson that is 1048 sq. ft. and 311 E 10th St. that offers 1048 sq. ft. There is also a detached garage structure that could be converted into an efficiency loft. Add this one to your portfolio and generate instant income, or put your touch on all of this space and make it your own! Whether you’re looking to occupy or invest, this deal comes with so much potential!
Active
Price cut: $900 (10/15)
$54,000
935 S Branson St, Marion, IN 46953
3beds
2,818sqft
Single Family Residence
Built in 1939
10,018 Square Feet Lot
$-- Zestimate®
$--/sqft
$-- HOA
What's special
Detached garage structureNice dining room areaMain level laundry roomNewer roof
- 228 days
- 143
- 25
Zillow last checked:
Listing updated:
Listed by:
Caleb E Oliver Cell:765-667-5362,
J Meyer Real Estate Services, Inc
Source: IRMLS,MLS#: 202607138
Facts & features
Interior
Bedrooms & bathrooms
- Bedrooms: 3
- Bathrooms: 1
- Full bathrooms: 1
- Main level bedrooms: 3
Bedroom 1
- Level: Main
Bedroom 2
- Level: Main
Dining room
- Level: Main
- Area: 90
- Dimensions: 9 x 10
Family room
- Level: Main
- Area: 288
- Dimensions: 24 x 12
Kitchen
- Level: Main
- Area: 120
- Dimensions: 12 x 10
Living room
- Level: Main
- Area: 220
- Dimensions: 22 x 10
Heating
- Natural Gas, Forced Air
Cooling
- None
Appliances
- Included: Range/Oven Hook Up Elec
- Laundry: Electric Dryer Hookup, Main Level, Washer Hookup
Features
- Walk-In Closet(s), Laminate Counters
- Basement: Crawl Space
- Has fireplace: No
Interior area
- Total structure area: 2,818
- Total interior livable area: 2,818 sqft
- Finished area above ground: 2,818
- Finished area below ground: 0
Video & virtual tour
Property
Parking
- Total spaces: 1
- Parking features: Detached
- Garage spaces: 1
Features
- Levels: One and One Half
- Stories: 1.5
- Fencing: None
Lot
- Size: 10,018 Square Feet
- Dimensions: 80x123
- Features: Corner Lot, 0-2.9999
Details
- Parcel number: 270706404166.000002
- Zoning: R1
Construction
Type & style
- Home type: SingleFamily
- Property subtype: Single Family Residence
Materials
- Vinyl Siding
- Roof: Shingle
Condition
- New construction: No
- Year built: 1939
Utilities & green energy
- Sewer: City
- Water: City
Community & HOA
Community
- Subdivision: None
Location
- Region: Marion
Financial & listing details
- Tax assessed value: $36,600
- Annual tax amount: $667
- Date on market: 3/5/2026
- Listing terms: Cash,Conventional
Estimated market value
Not available
Estimated sales range
Not available
$1,147/mo
Price history
| Date | Event | Price |
|---|---|---|
| 10/15/2026 | Price change | $54,000-1.6% |
Source:  IRMLS #202607138 Report a problem IRMLS #202607138 Report a problem | ||
| 5/26/2026 | Price change | $54,900-8.5% |
Source: IRMLS #202607138 Report a problem | ||
| 3/5/2026 | Listed for sale | $60,000+1.7% |
Source: IRMLS #202607138 Report a problem | ||
| 4/17/2025 | Listing removed | $59,000 |
Source: IRMLS #202446920 Report a problem | ||
| 3/17/2025 | Price change | $59,000-1.7% |
Source: IRMLS #202446920 Report a problem | ||
| 1/28/2025 | Price change | $60,000-3.2% |
Source: IRMLS #202446920 Report a problem | ||
| 12/11/2024 | Listed for sale | $62,000+77.1% |
Source: IRMLS #202446920 Report a problem | ||
| 8/6/2021 | Listing removed | -- |
Source:  RE/MAX International Report a problem RE/MAX International Report a problem | ||
| 5/21/2021 | Pending sale | $35,000$12/sqft |
Source: RE/MAX International #202017230 Report a problem | ||
| 5/21/2021 | Listing removed | -- |
Source: RE/MAX International Report a problem | ||
| 4/6/2021 | Pending sale | $35,000$12/sqft |
Source: RE/MAX International #202017230 Report a problem | ||
| 5/14/2020 | Listed for sale | $35,000$12/sqft |
Source: RE/MAX Realty One #202017230 Report a problem | ||
Public tax history
| Year | Property taxes | Tax assessment |
|---|---|---|
| 2025 | $666 -1.2% | $36,600 +9.9% |
| 2024 | $674 | $33,300 -1.2% |
| 2023 | $674 -12.7% | $33,700 |
| 2022 | $772 | $33,700 -12.7% |
| 2021 | $772 | $38,600 |
| 2020 | $772 | $38,600 |
| 2019 | $772 -42.9% | $38,600 |
| 2018 | $1,352 -11.1% | $38,600 -11.5% |
| 2017 | $1,521 +74.4% | $43,600 |
| 2016 | $872 +0.5% | $43,600 +0.5% |
| 2014 | $868 | $43,400 |
| 2013 | $868 +5.3% | $43,400 +0.5% |
| 2011 | $825 -4.6% | $43,200 |
| 2010 | $864 +8.6% | $43,200 |
| 2009 | $795 -45.9% | $43,200 -2.9% |
| 2007 | $1,469 | $44,500 |
Find assessor info on the county website
Monthly payment
Est. payment
Payment breakdown
Explore the cost of this home by adjusting the details. Changes won't be saved.Climate risks
Neighborhood: Historic Marion
Nearby schools
Schools provided by the listing agent
- Elementary: Frances Slocum
- Middle: McCulloch
- High: Marion
- District: Marion Community Schools
Source: IRMLS. This data may not be complete. We recommend contacting the local school district to confirm school assignments for this home.
Similar homes
- $42,9003 bd2 ba2.1k sqft2012 S Washington St, Marion, IN 46953For Sale
 MLS ID #202626228, Renee Cox, Acorn Real Estate Professional. IRMLS
 - $55,0003 bd2 ba1.5k sqft201 S D St, Marion, IN 46952For Sale
 MLS ID #202608370, Kayla Poling-Garcia, F.C. Tucker Realty Center. IRMLS
 - $45,0003 bd3 ba1.9k sqft215 W 7th St, Marion, IN 46953For Sale
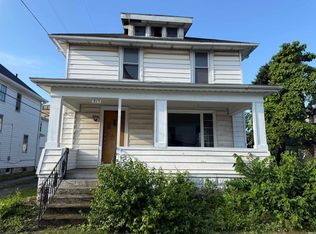 MLS ID #202632320, Kayla Poling-Garcia, F.C. Tucker Realty Center. IRMLS
 - $29,9004 bd3 ba2.5k sqft3511 S Lincoln Blvd, Marion, IN 46953For Sale
 MLS ID #202635460, Joe Schroder, RE/MAX Realty One. IRMLS
