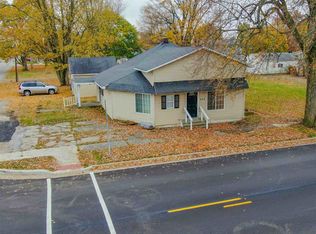
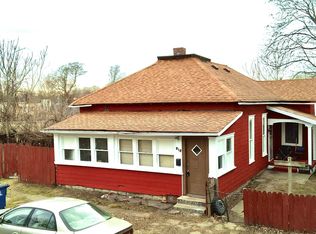
***Handyman Special!***Grab your tools and bring your vision to this historic Craftsman style bungalow that is waiting for it's new owners. This home is perfect for investors or homeowners who are looking to finish this cozy home. Some work has been done and this home already offers a recently renovated bathroom (2025), new furnace and central air (2024), and new roof (2024). Property being sold As-is.
Active
Price cut: $4K (10/15)
$48,000
402 E Marion St, Converse, IN 46919
3beds
1,853sqft
Single Family Residence
Built in 1870
0.26 Acres Lot
$-- Zestimate®
$--/sqft
$-- HOA
What's special
- 33 days
- 663
- 41
Zillow last checked:
Listing updated:
Listed by:
Misty Frost Cell:574-398-1851,
Modern Real Estate
Source: IRMLS,MLS#: 202638410
Facts & features
Interior
Bedrooms & bathrooms
- Bedrooms: 3
- Bathrooms: 1
- Full bathrooms: 1
- Main level bedrooms: 2
Bedroom 1
- Level: Upper
Bedroom 2
- Level: Main
Dining room
- Level: Main
- Area: 210
- Dimensions: 15 x 14
Kitchen
- Level: Main
- Area: 170
- Dimensions: 17 x 10
Living room
- Level: Main
- Area: 322
- Dimensions: 23 x 14
Heating
- Natural Gas, Forced Air
Cooling
- Central Air
Features
- Basement: Crawl Space
- Number of fireplaces: 1
- Fireplace features: Wood Burning
Interior area
- Total structure area: 1,853
- Total interior livable area: 1,853 sqft
- Finished area above ground: 1,853
- Finished area below ground: 0
Video & virtual tour
Property
Features
- Levels: One and One Half
- Stories: 1.5
Lot
- Size: 0.26 Acres
- Dimensions: 86x132
- Features: Level
Details
- Parcel number: 521632100114.000011
Construction
Type & style
- Home type: SingleFamily
- Architectural style: Craftsman
- Property subtype: Single Family Residence
Materials
- Vinyl Siding
Condition
- New construction: No
- Year built: 1870
Utilities & green energy
- Sewer: Public Sewer
- Water: Public
Community & HOA
Community
- Subdivision: None
Location
- Region: Converse
Financial & listing details
- Tax assessed value: $37,400
- Annual tax amount: $397
- Date on market: 9/17/2026
Estimated market value
Not available
Estimated sales range
Not available
$1,382/mo
Price history
| Date | Event | Price |
|---|---|---|
| 10/15/2026 | Price change | $48,000-7.7% |
Source:  IRMLS #202638410 Report a problem | ||
| 10/10/2026 | Pending sale | $52,000 |
Source: IRMLS #202638410 Report a problem | ||
| 9/18/2026 | Listed for sale | $52,000+8.3% |
Source: IRMLS #202638410 Report a problem | ||
| 9/17/2026 | Listing removed | -- |
Source: Owner Report a problem | ||
| 9/16/2026 | Price change | $48,000-7.7%$26/sqft |
Source: Owner Report a problem | ||
| 9/15/2026 | Price change | $52,000-5.5%$28/sqft |
Source: Owner Report a problem | ||
| 9/13/2026 | Price change | $55,000-6%$30/sqft |
Source: Owner Report a problem | ||
| 9/10/2026 | Pending sale | $58,500$32/sqft |
Source: Owner Report a problem | ||
| 9/7/2026 | Price change | $58,500-2.5%$32/sqft |
Source: Owner Report a problem | ||
| 9/5/2026 | Price change | $60,000-7.7%$32/sqft |
Source: Owner Report a problem | ||
| 9/1/2026 | Price change | $65,000-10.3%$35/sqft |
Source: Owner Report a problem | ||
| 8/28/2026 | Price change | $72,500-3.3%$39/sqft |
Source: Owner Report a problem | ||
| 8/14/2026 | Price change | $75,000-6.3%$40/sqft |
Source: Owner Report a problem | ||
| 8/2/2026 | Price change | $80,000+23.1%$43/sqft |
Source: Owner Report a problem | ||
| 4/30/2026 | Listed for sale | $65,000$35/sqft |
Source: Owner Report a problem | ||
| 3/22/2026 | Listing removed | -- |
Source: Owner Report a problem | ||
| 3/18/2026 | Listed for sale | $65,000+242.1%$35/sqft |
Source: Owner Report a problem | ||
| 4/20/2022 | Sold | $19,000-23.7%$10/sqft |
Source:  MIBOR as distributed by MLS GRID #21842193 Report a problem | ||
| 4/1/2022 | Pending sale | $24,900$13/sqft |
Source: MIBOR as distributed by MLS GRID #21842193 Report a problem | ||
| 3/10/2022 | Listed for sale | $24,900-16.7%$13/sqft |
Source: MIBOR as distributed by MLS GRID #21842193 Report a problem | ||
| 12/8/2021 | Listing removed | $29,900$16/sqft |
Source: MIBOR as distributed by MLS GRID #21808974 Report a problem | ||
| 8/24/2021 | Listed for sale | $29,900-26.1%$16/sqft |
Source: MIBOR as distributed by MLS GRID #21808974 Report a problem | ||
| 12/22/2020 | Sold | $40,480$22/sqft |
Source: Public Record Report a problem | ||
| 11/15/2020 | Listed for sale | -- |
Source: Auction.com Report a problem | ||
Public tax history
| Year | Property taxes | Tax assessment |
|---|---|---|
| 2025 | $710 -4.5% | $37,400 +5.4% |
| 2024 | $744 +9.9% | $35,500 -1.1% |
| 2023 | $677 -21.2% | $35,900 +11.1% |
| 2022 | $859 +10.9% | $32,300 -24.5% |
| 2021 | $774 -0.6% | $42,800 -54.1% |
| 2020 | $779 +26.7% | $93,300 |
| 2019 | $615 +13.6% | $93,300 +8.5% |
| 2018 | $541 +27.8% | $86,000 +0.7% |
| 2017 | $424 | $85,400 +11.2% |
| 2016 | $424 +6.4% | $76,800 +1.6% |
| 2014 | $398 +43.3% | $75,600 +0.1% |
| 2013 | $278 +57.9% | $75,500 |
| 2012 | $176 -48.5% | $75,500 -4.8% |
| 2011 | $342 +45.7% | $79,300 |
| 2010 | $235 +53.8% | $79,300 -1.9% |
| 2009 | $153 -64.2% | $80,800 -5.9% |
| 2007 | $426 -55.5% | $85,900 +5% |
| 2006 | $956 | $81,800 +18.6% |
| 2005 | -- | $69,000 |
Find assessor info on the county website
Monthly payment
Est. payment
Payment breakdown
Explore the cost of this home by adjusting the details. Changes won't be saved.Climate risks
Neighborhood: 46919
Nearby schools
Schools provided by the listing agent
- Elementary: Converse/Sweetser
- Middle: Oak Hill
- High: Oak Hill
- District: Oak Hill United School Corp.
Source: IRMLS. This data may not be complete. We recommend contacting the local school district to confirm school assignments for this home.
Similar homes
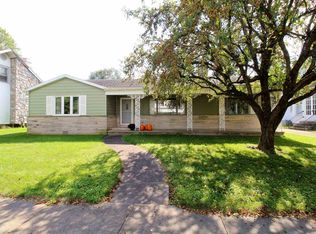
- $42,9003 bd2 ba2.1k sqft2012 S Washington St, Marion, IN 46953For Sale
 MLS ID #202626228, Renee Cox, Acorn Real Estate Professional. IRMLS
- $45,0003 bd1 ba2.1k sqft1508 W Spencer Ave, Marion, IN 46952For Sale
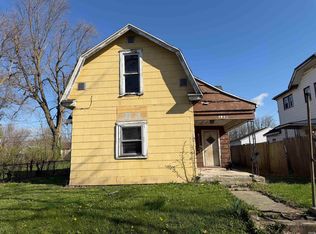 MLS ID #202619215, Kayla Poling-Garcia, F.C. Tucker Realty Center. IRMLS
- $50,0002 bd1 ba1.1k sqft237 E 11th St, Jonesboro, IN 46938For Sale
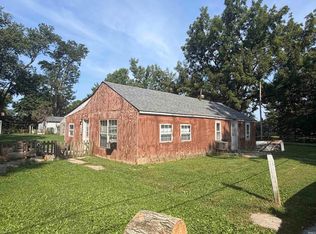 MLS ID #202636090, Kayla Poling-Garcia, F.C. Tucker Realty Center. IRMLS
- $50,0003 bd1 ba1.1k sqft818 S Gallatin St, Marion, IN 46953For Sale
 MLS ID #202607095, Caleb E Oliver, J Meyer Real Estate Services, Inc. IRMLS
