Needs some more remodeling. The downstair unit has two bedrooms, bamboo and laminated flooring, new drywall. Still needs additional work but not that much. Really nice covered large front porch (28x6). Fenced yard. Storage shed. There is a 3-room apartment upstairs that would make your payment if you lived downstairs. Separate fenced yard and patio (12x6) for the up-stair unit. This qualifies for USDA mtg or a FHA 203.
Active
Price cut: $4K (10/1)
$85,000
304 E Washington St, Eaton, IN 47338
4beds
2,018sqft
Single Family Residence
Built in 1890
7,405 Square Feet Lot
$-- Zestimate®
$--/sqft
$-- HOA
What's special
Fenced yardStorage shedNew drywallBamboo and laminated flooring
- 77 days
- 436
- 40
Zillow last checked:
Listing updated:
Listed by:
Rickie Sipe Home:765-744-2205,
Property House
Source: IRMLS,MLS#: 202631113
Facts & features
Interior
Bedrooms & bathrooms
- Bedrooms: 4
- Bathrooms: 2
- Full bathrooms: 2
- Main level bedrooms: 2
Bedroom 1
- Level: Main
Bedroom 2
- Level: Main
Dining room
- Level: Main
- Area: 120
- Dimensions: 10 x 12
Kitchen
- Area: 110
- Dimensions: 10 x 11
Living room
- Area: 120
- Dimensions: 10 x 12
Heating
- Wood
Cooling
- None, Ceiling Fan(s)
Appliances
- Included: None, Electric Water Heater
- Laundry: Main Level
Features
- Ceiling Fan(s), Eat-in Kitchen, Formal Dining Room
- Flooring: Hardwood, Laminate, Other
- Doors: Insulated Doors
- Windows: Blinds
- Basement: Crawl Space
- Has fireplace: No
- Fireplace features: None
Interior area
- Total structure area: 2,830
- Total interior livable area: 2,018 sqft
- Finished area above ground: 2,018
- Finished area below ground: 0
Video & virtual tour
Property
Parking
- Parking features: Gravel
- Has uncovered spaces: Yes
Features
- Levels: Two
- Stories: 2
- Patio & porch: Porch Covered
- Fencing: Chain Link,Metal
Lot
- Size: 7,405 Square Feet
- Dimensions: 60x120
- Features: Level, Sloped, 0-2.9999, City/Town/Suburb
Details
- Additional structures: Shed
- Parcel number: 180323284005.000023
Construction
Type & style
- Home type: SingleFamily
- Architectural style: Traditional
- Property subtype: Single Family Residence
Materials
- Vinyl Siding
- Roof: Asphalt,Shingle
Condition
- New construction: No
- Year built: 1890
Utilities & green energy
- Sewer: City
- Water: City
- Utilities for property: Cable Available
Green energy
- Energy efficient items: Doors, Lighting, Windows
Community & HOA
Community
- Features: Sidewalks
- Subdivision: Other
Location
- Region: Eaton
Financial & listing details
- Tax assessed value: $61,435
- Annual tax amount: $1,000
- Date on market: 7/31/2026
- Listing terms: Cash,FHA,USDA Loan
- Road surface type: Asphalt
Estimated market value
Not available
Estimated sales range
Not available
$1,541/mo
Price history
| Date | Event | Price |
|---|---|---|
| 10/1/2026 | Price change | $85,000-4.5% |
Source:  IRMLS #202631113 Report a problem IRMLS #202631113 Report a problem | ||
| 9/18/2026 | Price change | $89,000-6.3% |
Source: IRMLS #202631113 Report a problem | ||
| 7/31/2026 | Listed for sale | $95,000+387.2% |
Source: IRMLS #202631113 Report a problem | ||
| 1/18/2024 | Sold | $19,500-50.6%$10/sqft |
Source: Public Record Report a problem | ||
| 9/26/2023 | Sold | $39,500$20/sqft |
Source: Public Record Report a problem | ||
| 4/25/2016 | Sold | --0 |
Source: Agent Provided Report a problem | ||
Public tax history
| Year | Property taxes | Tax assessment |
|---|---|---|
| 2025 | $1,000 +8.2% | $61,300 +22.6% |
| 2024 | $924 +7.7% | $50,000 +8.2% |
| 2023 | $858 +10.9% | $46,200 +7.7% |
| 2022 | $774 -4.2% | $42,900 +10.9% |
| 2021 | $808 +4.8% | $38,700 -4.2% |
| 2020 | $771 +0.1% | $40,400 +6.6% |
| 2019 | $770 +3.1% | $37,900 +1.6% |
| 2018 | $747 +2.6% | $37,300 +3% |
| 2017 | $728 -0.8% | $36,200 +4% |
| 2016 | $734 -1.3% | $34,800 -23.3% |
| 2014 | $744 -18.3% | $45,400 +0.9% |
| 2013 | $911 +2% | $45,000 +2% |
| 2012 | $893 +204.5% | $44,100 -3.9% |
| 2011 | $293 -11% | $45,900 -9.3% |
| 2010 | $329 +8.2% | $50,600 -2.5% |
| 2009 | $304 | $51,900 |
Find assessor info on the county website
Monthly payment
Est. payment
Payment breakdown
Explore the cost of this home by adjusting the details. Changes won't be saved.Climate risks
Neighborhood: 47338
Nearby schools
Schools provided by the listing agent
- Elementary: Eaton
- Middle: Delta
- High: Delta
- District: Delaware Community School Corp.
Source: IRMLS. This data may not be complete. We recommend contacting the local school district to confirm school assignments for this home.

Similar homes
- $86,4494 bd2 ba1.8k sqft129 E Washington St, Dunkirk, IN 47336For Sale
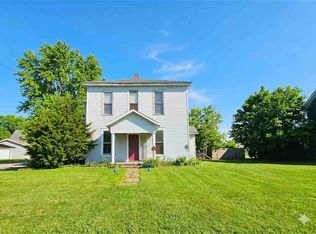 MLS ID #10053387, Brian Ingle. RLMS
 - $85,0003 bd2 ba2.1k sqft16777 N #750-W, Gaston, IN 47342For Sale
 MLS ID #202637360, Stephanie VanMatre, Home 2 Home Realty Group. IRMLS
 - $79,9993 bd2 ba1.7k sqft2808 N Westwood Rd, Muncie, IN 47303Active
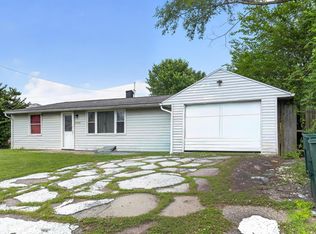 MLS ID #22119265, Steven Koleno, Beycome Brokerage Realty LLC. MIBOR as distributed by MLS GRID
 - $89,9003 bd2 ba1.9k sqft908 S Blaine St, Muncie, IN 47302Active
 MLS ID #22129302, Albert Stancato, Highgarden Real Estate. MIBOR as distributed by MLS GRID
