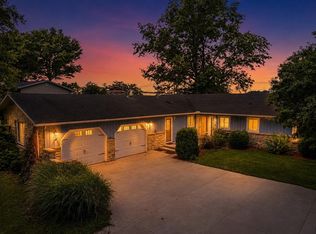
**Seller offering a $2,000 credit towards Buyer's closing/lender fees** Taken down to the studs and extensively rebuilt at the end of 2020, this beautifully renovated 4-bedroom, 3-bath home blends the character of an established property with the feel of a modern rebuild. Major improvements include a new roof, siding, gutters, windows, PEX plumbing throughout, all-new electrical, new insulation, new drywall throughout the entire home, new laminate flooring, tile floors in the bathrooms, updated fixtures, and LED lighting throughout, along with a refreshed foundational base. Mechanical upgrades feature a tankless gas hot water heater, new water softener, and a new furnace and central air unit for efficient year-round comfort. The walls have a knockdown finish for a clean, high-end look, and the ceilings have been raised and vaulted to create an open, airy feel. Inside, the kitchen is finished with granite countertops, a tile backsplash, a gray stone farmhouse sink, soft-close cabinets, modern cabinetry, and stainless steel appliances, while all bathrooms have been fully remodeled with new tile showers and new tiled floors. The bedrooms offer a cozy feel with carpeted flooring. Outside, a newly added front porch with a ceiling fan and newly poured front steps create a welcoming entrance, complemented by a nicely landscaped yard with white stone accents, new gravel in the driveway, a spacious rear deck, large yard, and an exceptional garage/workshop with new LED lighting and an oversized bay for an RV. This property also combines four city lots into one, giving you added outdoor space and a larger overall footprint. With everything new inside and out, this thoughtfully renovated home delivers quality, comfort, and standout curb appeal.
Active
Price cut: $5.1K (7/31)
$289,900
530 W Barber St, Hartford City, IN 47348
4beds
1,920sqft
Residential, Single Family Residence
Built in 1962
0.56 Acres Lot
$284,200 Zestimate®
$151/sqft
$-- HOA
What's special
Spacious rear deckModern cabinetryStandout curb appealGray stone farmhouse sinkNewly poured front stepsLed lighting throughoutLarge yard
- 38 days |
- 432 |
- 38 |
Zillow last checked:
Listing updated:
Listed by:
Jonah Hartsburg 317-300-4688,
Hoosier Hub Realty, LLC
Source: MIBOR as distributed by MLS GRID,MLS#: 22115051
Facts & features
Interior
Bedrooms & bathrooms
- Bedrooms: 4
- Bathrooms: 3
- Full bathrooms: 3
- Main level bathrooms: 2
- Main level bedrooms: 2
Primary bedroom
- Level: Main
- Area: 144 Square Feet
- Dimensions: 12x12
Bedroom 2
- Level: Main
- Area: 144 Square Feet
- Dimensions: 12x12
Bedroom 3
- Level: Upper
- Area: 168 Square Feet
- Dimensions: 14x12
Bedroom 4
- Level: Upper
- Area: 231 Square Feet
- Dimensions: 21x11
Kitchen
- Level: Main
- Area: 96 Square Feet
- Dimensions: 8x12
Laundry
- Level: Main
- Area: 56 Square Feet
- Dimensions: 8x7
Living room
- Level: Main
- Area: 289 Square Feet
- Dimensions: 17x17
Heating
- Forced Air, Natural Gas
Cooling
- Central Air
Appliances
- Included: Dishwasher, Microwave, Refrigerator, Electric Oven
Features
- Eat-in Kitchen
- Has basement: No
Interior area
- Total structure area: 1,920
- Total interior livable area: 1,920 sqft
Property
Parking
- Total spaces: 3
- Parking features: Detached, Gravel, RV Access/Parking
- Garage spaces: 3
Features
- Levels: One and One Half
- Stories: 1
Lot
- Size: 0.56 Acres
Details
- Parcel number: 050310104058000006
- Horse amenities: None
Construction
Type & style
- Home type: SingleFamily
- Architectural style: Contemporary
- Property subtype: Residential, Single Family Residence
Materials
- Vinyl Siding
- Foundation: Crawl Space
Condition
- Updated/Remodeled
- New construction: No
- Year built: 1962
Utilities & green energy
- Water: Public
Community & HOA
Community
- Subdivision: No Subdivision
Location
- Region: Hartford City
Financial & listing details
- Price per square foot: $151/sqft
- Tax assessed value: $206,700
- Annual tax amount: $1,880
- Date on market: 7/19/2026
- Cumulative days on market: 40 days
Estimated market value
$284,200
$270,000 - $298,000
$1,725/mo
Price history
| Date | Event | Price |
|---|---|---|
| 7/31/2026 | Price change | $289,900-1.7% |
Source:  IRMLS #202625428 Report a problem IRMLS #202625428 Report a problem | ||
| 7/17/2026 | Price change | $295,000-1.6% |
Source: IRMLS #202625428 Report a problem | ||
| 6/26/2026 | Listed for sale | $299,900+3.8% |
Source: IRMLS #202625428 Report a problem | ||
| 12/6/2025 | Listing removed | $289,000 |
Source: IRMLS #202522001 Report a problem | ||
| 10/6/2025 | Price change | $289,000-2% |
Source: IRMLS #202522001 Report a problem | ||
| 8/20/2025 | Price change | $294,900-1.7% |
Source: IRMLS #202522001 Report a problem | ||
| 6/10/2025 | Listed for sale | $299,900+1.7% |
Source: IRMLS #202522001 Report a problem | ||
| 12/20/2024 | Listing removed | $294,900$154/sqft |
Source:  MIBOR as distributed by MLS GRID #21987055 Report a problem MIBOR as distributed by MLS GRID #21987055 Report a problem | ||
| 10/4/2024 | Price change | $294,900-1.7%$154/sqft |
Source: MIBOR as distributed by MLS GRID #21987055 Report a problem | ||
| 7/29/2024 | Price change | $299,900-4.8%$156/sqft |
Source: MIBOR as distributed by MLS GRID #21987055 Report a problem | ||
| 6/27/2024 | Listed for sale | $315,000+8.7%$164/sqft |
Source: MIBOR as distributed by MLS GRID #21987055 Report a problem | ||
| 1/8/2024 | Listing removed | $289,900 |
Source: IRMLS #202323521 Report a problem | ||
| 10/20/2023 | Price change | $289,900-1.7% |
Source: IRMLS #202323521 Report a problem | ||
| 8/8/2023 | Price change | $295,000-1.6% |
Source: IRMLS #202323521 Report a problem | ||
| 7/7/2023 | Listed for sale | $299,900-3.3% |
Source: IRMLS #202323521 Report a problem | ||
| 1/21/2022 | Listing removed | $310,000 |
Source: IRMLS #202142640 Report a problem | ||
| 10/19/2021 | Price change | $310,000-1.6% |
Source: IRMLS #202142640 Report a problem | ||
| 10/9/2021 | Listed for sale | $315,000+21.2% |
Source: IRMLS #202142640 Report a problem | ||
| 3/24/2021 | Listing removed | -- |
Source: Owner Report a problem | ||
| 7/22/2020 | Listing removed | $259,900$135/sqft |
Source: Owner Report a problem | ||
| 5/8/2020 | Price change | $259,900-3.7%$135/sqft |
Source: Owner Report a problem | ||
| 3/14/2020 | Price change | $269,900-3.6%$141/sqft |
Source: Owner Report a problem | ||
| 2/24/2020 | Price change | $279,900-3.4%$146/sqft |
Source: Owner Report a problem | ||
| 2/17/2020 | Listed for sale | $289,900$151/sqft |
Source: Owner Report a problem | ||
| 2/17/2020 | Pending sale | $289,900$151/sqft |
Source: Owner Report a problem | ||
Public tax history
| Year | Property taxes | Tax assessment |
|---|---|---|
| 2025 | $1,922 +13.7% | $206,700 +7.5% |
| 2024 | $1,690 +11.3% | $192,200 +14.1% |
| 2023 | $1,519 +26.1% | $168,400 +11.3% |
| 2022 | $1,205 +16.3% | $151,300 +26.2% |
| 2021 | $1,036 +21.6% | $119,900 +15.7% |
| 2020 | $852 -46% | $103,600 +21.6% |
| 2019 | $1,578 +8.8% | $85,200 +8% |
| 2018 | $1,450 +119.8% | $78,900 +8.8% |
| 2017 | $660 +3.6% | $72,500 +10.2% |
| 2016 | $637 +1008.9% | $65,800 +0.5% |
| 2014 | $57 +3729.3% | $65,500 +9.7% |
| 2013 | $2 -97.4% | $59,700 -9.7% |
| 2012 | $59 -30.9% | $66,100 -5.8% |
| 2011 | $85 -41.4% | $70,200 -6.8% |
| 2010 | $145 +94.1% | $75,300 +10.1% |
| 2009 | $75 | $68,400 +9.6% |
| 2007 | -- | $62,400 -2.8% |
| 2006 | -- | $64,200 |
Find assessor info on the county website
Monthly payment
Est. payment
Payment breakdown
Explore the cost of this home by adjusting the details. Changes won't be saved.Climate risks
Neighborhood: 47348
Nearby schools
GreatSchools rating
- 5/10Blackford Intermediate SchoolGrades: PK-6Distance: 0.5 mi
- 7/10Blackford High SchoolGrades: 7-12Distance: 1.7 mi
- NABlackford Primary SchoolGrades: PK-2Distance: 1.5 mi
Schools provided by the listing agent
- High: Blackford Jr-Sr High School
Source: MIBOR as distributed by MLS GRID. This data may not be complete. We recommend contacting the local school district to confirm school assignments for this home.
- $5,5000.59 acres510 W Barber St, Hartford City, IN 47348Off Market
- $74,9004 bd2 ba2.1k sqft508 W Barber St, Hartford City, IN 47348Off Market
- $1,400-- bd-- ba-- sqftW Barber St, Hartford city, IN 47348Sold
- $129,8003 bd1 ba1k sqft513 W McDonald St, Hartford City, IN 47348Off Market
- $114,6002 bd1 ba1k sqft511 W McDonald St, Hartford City, IN 47348Off Market
- $135,4003 bd1 ba1.2k sqft515 W McDonald St, Hartford City, IN 47348Off Market
- $116,9003 bd1 ba1.3k sqft533 W Barber St, Hartford City, IN 47348Off Market
- $104,8002 bd1 ba1k sqft600 W Barber St, Hartford City, IN 47348Off Market
A local agent can set up tours, give advice and negotiate with sellers.
A local lender can help you make sure your offer is ready when you are.
Similar homes
- $239,9003 bd3 ba1.9k sqft409 N Meadow Ln, Hartford City, IN 47348For Sale
 MLS ID #202626984, Suzie Mack, F.C. Tucker Realty Center. IRMLS
 - $289,9003 bd3 ba2k sqft8 Meridian Dr, Hartford City, IN 47348For Sale
 MLS ID #202624631, Tina Coons, RE/MAX Real Estate Groups. IRMLS
 - $235,0003 bd2 ba1.5k sqft11 Clamme Ct, Hartford City, IN 47348Active
 MLS ID #22114497, Steven Jones, F.C. Tucker Company. MIBOR as distributed by MLS GRID
 - $244,9004 bd2 ba1.4k sqft10604 N Mansfield Dr, Muncie, IN 47303For Sale
 MLS ID #202632504, Ryan Orr, RE/MAX Real Estate Groups. IRMLS
 - $245,0003 bd2 ba1.9k sqft4212 N Manchester Rd, Muncie, IN 47304For SaleMLS ID #202634740, Ryan Kramer, RE/MAX Real Estate Groups. IRMLS
- $315,0004 bd3 ba2.8k sqft10810 N State Road 67 Rd, Albany, IN 47320For SaleMLS ID #202614720, Lisa Buckner, RE/MAX Real Estate Groups. IRMLS
- $289,9003 bd2 ba2.2k sqft215 600th Rd N, Marion, IN 46952For SaleMLS ID #202615137, Carol Swan, Swan Real Estate Management. IRMLS
- $249,0003 bd2 ba1.4k sqft8909 N Lakewood Dr, Muncie, IN 47303ActiveMLS ID #22113888, Aleks Krnich, Trueblood Real Estate. MIBOR as distributed by MLS GRID
- $279,9004 bd2 ba1.9k sqft2006 W Wilno Dr, Marion, IN 46952For SaleMLS ID #202629016, Suzie Mack, F.C. Tucker Realty Center. IRMLS
- $254,9003 bd3 ba1.8k sqft3501 W State Road 28, Muncie, IN 47303For SaleMLS ID #202625458, Ryan Orr, RE/MAX Real Estate Groups. IRMLS
- $309,9003 bd2 ba2k sqft7600 W State Road 28, Muncie, IN 47304For SaleMLS ID #202619626, Ryan Orr, RE/MAX Real Estate Groups. IRMLS
- $309,9004 bd3 ba2.4k sqft2900 W Shasta Dr, Muncie, IN 47303For SaleMLS ID #202630971, Kathy J Smith, NextHome Elite Real Estate. IRMLS
- $249,9004 bd3 ba2k sqft1200 E Pittenger Ct, Albany, IN 47320For SaleMLS ID #202628565, Marilyn Huddleston, Berkshire Hathaway Indiana Realty. IRMLS
- $228,0003 bd1 ba1.2k sqft1406 W 38th St, Marion, IN 46953For SaleMLS ID #202634619, Jennifer Swanner, Nicholson Realty 2.0 LLC. IRMLS
- $249,9003 bd2 ba1.5k sqft210 E North East St, Gas City, IN 46933For SaleMLS ID #202624342, Kylie Sonner, Nicholson Realty 2.0 LLC. IRMLS
- $259,9003 bd2 ba1.8k sqft8509 W Jackson St, Muncie, IN 47304For SaleMLS ID #202631498, Jenny Lash, RE/MAX Real Estate Groups. IRMLS
- $314,0004 bd3 ba2.6k sqft2501 W Sacramento Dr, Muncie, IN 47303For SaleMLS ID #202627172, Laura Amlin, Coldwell Banker Real Estate Group. IRMLS
- $259,9003 bd2 ba1.6k sqft7501 N Hamilton Dr, Muncie, IN 47303For SaleMLS ID #202622445, Michael Lambert, Leading Home Realty. IRMLS
- $305,0005 bd2 ba2.8k sqft8849 E 100 S, Marion, IN 46953For SaleMLS ID #202609537, Charmayne Saylors, F.C. Tucker Realty Center. IRMLS
- $234,0003 bd2 ba1.3k sqft803 S Water St, Jonesboro, IN 46938For SaleMLS ID #202634494, Kayla Poling-Garcia, F.C. Tucker Realty Center. IRMLS
