Beautifully maintained 4 bedroom 2.5 bath home on the Fairways in Albany is ready for you. This two story home offers two living areas downstairs. One at the entry and one in the back with sliding glass doors accessing the stamped concrete covered patio overlooking the fairway. The kitchen’s rich wood cabinets and black appliances add warmth and class to the room. The upstairs features the owner’s suite with walk-in closet and private bathroom. Three other nice sized bedrooms and another full bath are on this floor. The laundry is conveniently located on the second floor. The exterior is vinyl with partial brick in front. A two car attached garage offers an epoxy floor for easy clean up and maintenance.
Active under contract
Price cut: $9K (8/19)
$249,900
1200 E Pittenger Ct, Albany, IN 47320
4beds
2,083sqft
Single Family Residence
Built in 2019
0.4 Acres Lot
$249,100 Zestimate®
$--/sqft
$4/mo HOA
What's special
Two car attached garagePatio overlooking the fairwayBlack appliances
- 88 days
- 476
- 21
Likely to sell faster than
Zillow last checked:
Listing updated:
Listed by:
Marilyn Huddleston Cell:765-744-5388,
Berkshire Hathaway Indiana Realty
Source: IRMLS,MLS#: 202628565
Facts & features
Interior
Bedrooms & bathrooms
- Bedrooms: 4
- Bathrooms: 3
- Full bathrooms: 2
- 1/2 bathrooms: 1
Bedroom 1
- Level: Upper
Bedroom 2
- Level: Upper
Family room
- Level: Main
- Area: 168
- Dimensions: 14 x 12
Kitchen
- Level: Main
- Area: 286
- Dimensions: 22 x 13
Living room
- Level: Main
- Area: 221
- Dimensions: 17 x 13
Heating
- Electric
Cooling
- Central Air
Appliances
- Included: Disposal, Dishwasher, Refrigerator, Electric Range, Electric Water Heater, Water Softener Owned, Water Softener Rented, Wine Cooler
- Laundry: Electric Dryer Hookup
Features
- 1st Bdrm En Suite, Walk-In Closet(s), Laminate Counters, Tub/Shower Combination
- Flooring: Carpet, Laminate
- Windows: Window Treatments, Shutters
- Has basement: No
- Has fireplace: No
- Fireplace features: None
Interior area
- Total structure area: 2,083
- Total interior livable area: 2,083 sqft
- Finished area above ground: 2,083
- Finished area below ground: 0
Video & virtual tour
Property
Parking
- Total spaces: 2
- Parking features: Attached, Garage Door Opener, Concrete
- Attached garage spaces: 2
- Has uncovered spaces: Yes
Features
- Levels: Two
- Stories: 2
- Patio & porch: Deck Covered
- Frontage type: Golf Course
Lot
- Size: 0.4 Acres
- Dimensions: 50X135X79X120
- Features: Many Trees, Irregular Lot, 0-2.9999
Details
- Parcel number: 180436401003.000019
Construction
Type & style
- Home type: SingleFamily
- Property subtype: Single Family Residence
Materials
- Brick, Vinyl Siding
- Foundation: Slab
- Roof: Shingle
Condition
- New construction: No
- Year built: 2019
Utilities & green energy
- Electric: REMC
- Sewer: City
- Water: City, City of Clay
Community & HOA
Community
- Security: Carbon Monoxide Detector(s), Smoke Detector(s)
- Subdivision: Villas on the Fairways
HOA
- Has HOA: Yes
- HOA fee: $50 annually
Location
- Region: Albany
Financial & listing details
- Tax assessed value: $232,900
- Annual tax amount: $2,096
- Date on market: 7/16/2026
- Listing terms: Cash,Conventional,FHA,USDA Loan,VA Loan
Estimated market value
$249,100
$237,000 - $262,000
$2,254/mo
Price history
| Date | Event | Price |
|---|---|---|
| 8/19/2026 | Price change | $249,900-3.5% |
Source:  IRMLS #202628565 Report a problem IRMLS #202628565 Report a problem | ||
| 8/17/2026 | Price change | $258,900-2.6% |
Source: IRMLS #202628565 Report a problem | ||
| 8/10/2026 | Price change | $265,900-1.5% |
Source: IRMLS #202628565 Report a problem | ||
| 8/5/2026 | Price change | $269,900-1.8% |
Source: IRMLS #202628565 Report a problem | ||
| 7/16/2026 | Listed for sale | $274,900+25% |
Source: IRMLS #202628565 Report a problem | ||
| 1/8/2024 | Sold | $220,000-4.3% |
Source: IRMLS #202332638 Report a problem | ||
| 11/3/2023 | Pending sale | $229,900 |
Source: IRMLS #202332638 Report a problem | ||
| 10/23/2023 | Price change | $229,900-4.2%$110/sqft |
Source:  RLMS #10047180 Report a problem RLMS #10047180 Report a problem | ||
| 10/2/2023 | Price change | $239,900-7.7% |
Source: IRMLS #202332638 Report a problem | ||
| 9/8/2023 | Listed for sale | $259,900 |
Source: IRMLS #202332638 Report a problem | ||
Public tax history
| Year | Property taxes | Tax assessment |
|---|---|---|
| 2025 | $1,907 -0.9% | $232,900 +22.1% |
| 2024 | $1,924 +6.1% | $190,700 -0.9% |
| 2023 | $1,814 +11.4% | $192,400 +6.1% |
| 2022 | $1,629 +14.6% | $181,400 +11.4% |
| 2021 | $1,422 +47299.3% | $162,900 +14.6% |
| 2020 | $3 -78.6% | $142,200 +1085% |
| 2019 | $14 -12.5% | $12,000 +1614.3% |
| 2018 | $16 -65.2% | $700 -12.5% |
| 2017 | $46 +187.5% | $800 |
| 2016 | $16 -55.6% | $800 +166.7% |
| 2014 | $36 +620% | $300 +50% |
| 2013 | $5 +24.7% | $200 |
| 2012 | $4 -48.3% | $200 -33.3% |
| 2011 | $8 -3.5% | $300 |
| 2010 | $8 +2.3% | $300 |
| 2009 | $8 | $300 |
Find assessor info on the county website
Monthly payment
Est. payment
Payment breakdown
Explore the cost of this home by adjusting the details. Changes won't be saved.Climate risks
Neighborhood: 47320
Nearby schools
Schools provided by the listing agent
- Elementary: Albany
- Middle: Delta
- High: Delta
- District: Delaware Community School Corp.
Source: IRMLS. This data may not be complete. We recommend contacting the local school district to confirm school assignments for this home.

Similar homes
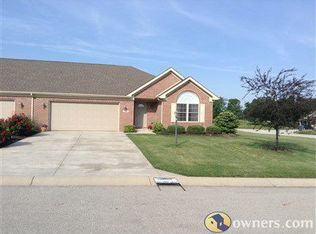
- $244,9004 bd3 ba2.1k sqft12021 E Jackson St, Parker City, IN 47368For Sale
 MLS ID #202637180, Michael Lambert, Leading Home Realty. IRMLS
 - $244,9004 bd2 ba1.4k sqft10604 N Mansfield Dr, Muncie, IN 47303For Sale
 MLS ID #202632504, Ryan Orr, RE/MAX Real Estate Groups. IRMLS
 - $194,9004 bd2 ba1.4k sqft302 Shrack Ln, Dunkirk, IN 47336Active
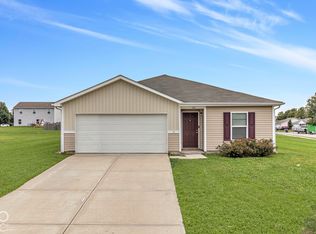 MLS ID #22128426, Angela Line, Highgarden Real Estate. MIBOR as distributed by MLS GRID
 - $244,9004 bd2 ba2.3k sqft408 E 7th St, Portland, IN 47371For Sale
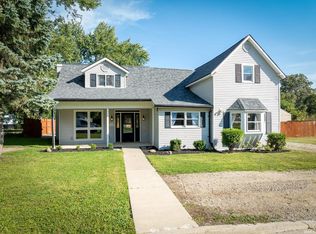 MLS ID #202638627, Matt Glentzer, RE/MAX Evolve. IRMLS
