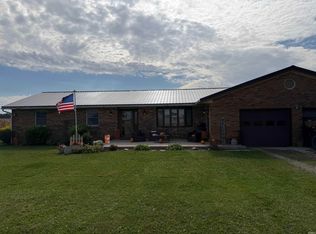
Bring your vision and a little TLC to this spacious 3-bedroom, 2-bathroom home offering over 2,930 square feet of living space and .71 acres in Ridgeville! With plenty of room to spread out, this property features a versatile loft and dedicated office, providing flexibility for a home office, additional living space, hobbies, or guests. This property offers an exciting opportunity for a buyer looking to add their personal touch and create something special. While the home does need some updating and repairs. The home has several great features already in place, including a new roof, a Goalrilla basketball hoop, and a pool, making it easy to envision enjoying the warmer months here. While the property does need some updating and repairs, the size, layout, and existing amenities offer tremendous potential for the right buyer. Located along State Road 28, this property combines the space and privacy of a larger home with the charm of small-town living. Whether you're looking for a primary residence, an investment opportunity, or a project you can transform into your dream home, this property is ready for its next chapter. Over 2,900 sq. ft. | 3 Bedrooms | 2 Bathrooms | Loft | Office | New Roof | Pool Bring your ideas and make this spacious property your own!
Active
Price cut: $15K (10/5)
$234,900
2081 W State Road 28, Ridgeville, IN 47380
3beds
2,936sqft
Single Family Residence
Built in 1965
0.71 Acres Lot
$228,100 Zestimate®
$--/sqft
$-- HOA
What's special
Versatile loftDedicated officeGoalrilla basketball hoopNew roof
- 47 days
- 281
- 12
Zillow last checked:
Listing updated:
Listed by:
Joshua Chapman Cell:260-348-6789,
Coldwell Banker Real Estate Group
Source: IRMLS,MLS#: 202635544
Facts & features
Interior
Bedrooms & bathrooms
- Bedrooms: 3
- Bathrooms: 2
- Full bathrooms: 2
- Main level bedrooms: 1
Bedroom 1
- Level: Main
Bedroom 2
- Level: Upper
Dining room
- Level: Main
- Area: 80
- Dimensions: 8 x 10
Family room
- Level: Main
- Area: 180
- Dimensions: 15 x 12
Kitchen
- Level: Main
- Area: 280
- Dimensions: 28 x 10
Living room
- Level: Main
- Area: 630
- Dimensions: 35 x 18
Heating
- Baseboard
Cooling
- Window Unit(s)
Features
- Basement: Crawl Space
- Has fireplace: No
Interior area
- Total structure area: 2,936
- Total interior livable area: 2,936 sqft
- Finished area above ground: 2,936
- Finished area below ground: 0
Video & virtual tour
Property
Parking
- Total spaces: 2
- Parking features: Attached
- Attached garage spaces: 2
Features
- Levels: Two
- Stories: 2
- Exterior features: Basketball Goal
- Pool features: Above Ground
Lot
- Size: 0.71 Acres
- Dimensions: 260x160
- Features: 0-2.9999
Details
- Parcel number: 680512400028.000001
- Other equipment: Pool Equipment
Construction
Type & style
- Home type: SingleFamily
- Property subtype: Single Family Residence
Materials
- Vinyl Siding
Condition
- New construction: No
- Year built: 1965
Utilities & green energy
- Sewer: Septic Tank
- Water: Well
Community & HOA
Community
- Subdivision: None
Location
- Region: Ridgeville
Financial & listing details
- Tax assessed value: $187,600
- Annual tax amount: $1,145
- Date on market: 8/28/2026
Estimated market value
$228,100
$217,000 - $240,000
$1,449/mo
Price history
| Date | Event | Price |
|---|---|---|
| 10/5/2026 | Price change | $234,900-6% |
Source:  IRMLS #202635544 Report a problem IRMLS #202635544 Report a problem | ||
| 8/28/2026 | Listed for sale | $249,900 |
Source: IRMLS #202635544 Report a problem | ||
Public tax history
| Year | Property taxes | Tax assessment |
|---|---|---|
| 2025 | $895 +9.8% | $187,600 +22% |
| 2024 | $815 -23% | $153,800 |
| 2023 | $1,058 +13.4% | $153,800 -3.5% |
| 2022 | $933 +53% | $159,400 +11.5% |
| 2021 | $610 +6.1% | $143,000 +21.5% |
| 2020 | $575 -60.9% | $117,700 |
| 2019 | $1,470 -5% | $117,700 +4.3% |
| 2018 | $1,547 -9.4% | $112,800 -2.1% |
| 2017 | $1,707 +168% | $115,200 -0.3% |
| 2016 | $637 -0.2% | $115,500 +2.8% |
| 2014 | $638 -4.9% | $112,300 +3.1% |
| 2013 | $671 -1.6% | $108,900 -2.8% |
| 2012 | $682 +8.4% | $112,000 +10.2% |
| 2011 | $629 +15.1% | $101,600 +3.8% |
| 2010 | $546 -2.6% | $97,900 -3.9% |
| 2009 | $561 +73.9% | $101,900 +18.2% |
| 2007 | $323 -42.5% | $86,200 +11.4% |
| 2006 | $562 | $77,400 |
Find assessor info on the county website
Monthly payment
Est. payment
Payment breakdown
Explore the cost of this home by adjusting the details. Changes won't be saved.Climate risks
Neighborhood: 47380
Nearby schools
Schools provided by the listing agent
- Elementary: Deerfield
- Middle: Driver
- High: Winchester
- District: Randolph Central School Corp.
Source: IRMLS. This data may not be complete. We recommend contacting the local school district to confirm school assignments for this home.
Similar homes
- $250,0005 bd1 ba3k sqft11142 W Windsor Rd, Parker City, IN 47368For Sale
 MLS ID #202641591, Curtis Cunningham, Wagner Auctioneering and Real Estate. IRMLS
 - $240,0004 bd2 ba1.7k sqft1617 W 100 N, Portland, IN 47371For Sale
 MLS ID #202632398, Kim Loy, Loy Real Estate. IRMLS
 - $209,0003 bd2 ba2k sqft221 W South St, Winchester, IN 47394For Sale
 MLS ID #10054561, Austin Vandevender. RLMS
 - $219,9003 bd2 ba1.4k sqft1301 N County Road 650 E, Selma, IN 47383For Sale
 MLS ID #202619243, Ryan Orr, RE/MAX Real Estate Groups. IRMLS
 - $244,9004 bd2 ba1.9k sqft848 State Route 571, Union City, OH 45390For Sale
 MLS ID #968181, Shaun M Hayes, BHHS Professional Realty. DABR MLS
