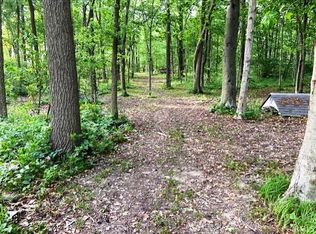
Looking for a property where you can live, work, store, tinker, garden, and create all in one place? This turn-of-the-century home sits on a recently surveyed 3.58 acres and offers plenty of space, character, and opportunity for the next owner to make it their own. The spacious home features numerous bedrooms, tall ceilings, large rooms, updated electrical, and a brand-new roof, along with a wraparound porch and upper-level deck overlooking the property. Outside holds even more opportunities with multiple garages and outbuildings providing an abundance of room for vehicles, equipment, hobbies, storage, or future projects. A substantial 36x105 building adds even more possibilities for someone looking for a workshop, homestead, or simply room to spread out. This property offers a peaceful country setting with the space and improvements already in place to bring your ideas to life.
Active
Price cut: $15K (11/17)
$235,000
11142 W Windsor Rd, Parker City, IN 47368
5beds
3,076sqft
Single Family Residence
Built in 1900
3.59 Acres Lot
$-- Zestimate®
$--/sqft
$-- HOA
What's special
Wraparound porchNumerous bedroomsTall ceilingsMultiple garages and outbuildingsUpdated electricalLarge roomsBrand-new roof
- 44 days
- 919
- 64
Zillow last checked:
Listing updated:
Listed by:
Curtis Cunningham wagnerauctioneering@yahoo.com,
Wagner Auctioneering and Real Estate
Source: IRMLS,MLS#: 202641591
Facts & features
Interior
Bedrooms & bathrooms
- Bedrooms: 5
- Bathrooms: 1
- Full bathrooms: 1
- Main level bedrooms: 1
Bedroom 1
- Level: Main
Bedroom 2
- Level: Upper
Dining room
- Level: Main
- Area: 154
- Dimensions: 14 x 11
Family room
- Level: Main
- Area: 280
- Dimensions: 20 x 14
Kitchen
- Level: Main
- Area: 209
- Dimensions: 19 x 11
Living room
- Level: Main
- Area: 322
- Dimensions: 23 x 14
Heating
- Other Heating Fuel, Forced Air
Cooling
- None
Appliances
- Included: Range/Oven Hook Up Elec, Refrigerator, Exhaust Fan, Electric Range, Water Softener Owned, Water Heater - Rental
- Laundry: Electric Dryer Hookup, Main Level
Features
- Bookcases, Ceiling-9+, Laminate Counters, Eat-in Kitchen, Formal Dining Room
- Flooring: Carpet, Vinyl
- Windows: Window Treatments
- Basement: Crawl Space,Partial,Unfinished
- Has fireplace: No
- Fireplace features: None
Interior area
- Total structure area: 3,376
- Total interior livable area: 3,076 sqft
- Finished area above ground: 3,076
- Finished area below ground: 0
Property
Parking
- Total spaces: 1
- Parking features: Detached, Stone
- Garage spaces: 1
- Has uncovered spaces: Yes
Features
- Levels: Two
- Stories: 2
- Patio & porch: Porch Covered
- Fencing: None
Lot
- Size: 3.59 Acres
- Features: Irregular Lot, 3-5.9999, Rural Subdivision
Details
- Additional structures: Pole/Post Building, Second Garage
- Parcel number: 680728100004.000010
Construction
Type & style
- Home type: SingleFamily
- Architectural style: Traditional
- Property subtype: Single Family Residence
Materials
- Aluminum Siding
- Foundation: Slab
- Roof: Asphalt,Shingle
Condition
- New construction: No
- Year built: 1900
Utilities & green energy
- Sewer: Septic Tank
- Water: Well
Community & HOA
Community
- Subdivision: None
Location
- Region: Parker City
Financial & listing details
- Tax assessed value: $375,000
- Annual tax amount: $5,280
- Date on market: 10/7/2026
- Listing terms: Cash,Conventional
Estimated market value
Not available
Estimated sales range
Not available
$1,384/mo
Price history
| Date | Event | Price |
|---|---|---|
| 11/17/2026 | Price change | $235,000-6% |
Source:  IRMLS #202641591 Report a problem | ||
| 10/7/2026 | Listed for sale | $250,000 |
Source: IRMLS #202641591 Report a problem | ||
Public tax history
| Year | Property taxes | Tax assessment |
|---|---|---|
| 2025 | $5,280 +19.8% | $375,000 -1.1% |
| 2024 | $4,407 -3.3% | $379,300 +10.2% |
| 2023 | $4,555 +22.5% | $344,300 +11.1% |
| 2022 | $3,717 +3.9% | $309,800 +21.5% |
| 2021 | $3,577 +2% | $255,000 +3.6% |
| 2020 | $3,509 -5% | $246,100 -6.9% |
| 2019 | $3,693 +2.4% | $264,400 -2.8% |
| 2018 | $3,606 +4% | $272,000 -3.9% |
| 2017 | $3,469 +1.2% | $283,000 +3% |
| 2016 | $3,427 +6.5% | $274,800 +4.7% |
| 2014 | $3,217 -5% | $262,500 +8.9% |
| 2013 | $3,386 +3.9% | $241,000 +5% |
| 2012 | $3,258 +3.4% | $229,600 -2% |
| 2011 | $3,152 +4.9% | $234,200 +8.3% |
| 2010 | $3,004 +10.8% | $216,300 +4.4% |
| 2009 | $2,712 +16.8% | $207,200 +2.4% |
| 2007 | $2,322 -9.8% | $202,300 +3.9% |
| 2006 | $2,574 | $194,800 |
Find assessor info on the county website
Monthly payment
Est. payment
Payment breakdown
Explore the cost of this home by adjusting the details. Changes won't be saved.Climate risks
Neighborhood: 47368
Nearby schools
Schools provided by the listing agent
- Elementary: Monroe Central
- Middle: Monroe Central
- High: Monroe Central
- District: Monroe Central School Corp.
Source: IRMLS. This data may not be complete. We recommend contacting the local school district to confirm school assignments for this home.
Similar homes
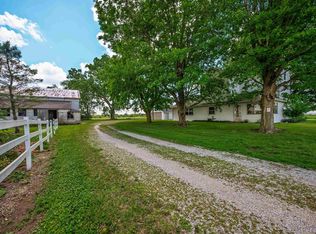
- $196,0004 bd2 ba2.3k sqft504 S Main St, Farmland, IN 47340For Sale
 MLS ID #202626860, Jason Burcham, Coldwell Banker Real Estate Group. IRMLS
- $235,9003 bd3 ba1.8k sqft3501 W State Road 28, Muncie, IN 47303For Sale
 MLS ID #202625458, Ryan Orr, RE/MAX Real Estate Groups. IRMLS
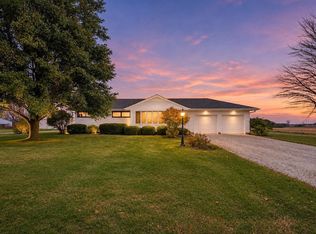
- $219,9003 bd2 ba1.5k sqft9214 N Buck Creek Pike, Mooreland, IN 47360For Sale
 MLS ID #202646166, Krista Gibson, RE/MAX First Integrity. IRMLS
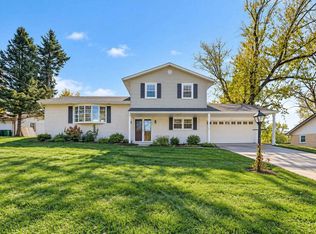
- $260,0004 bd2 ba1.8k sqft4305 E Maple Manor Pkwy, Muncie, IN 47302For Sale
 MLS ID #202644622, Kathy J Smith, NextHome Elite Real Estate. IRMLS
