Welcome to your country escape! Meticulously constructed and impeccably maintained, this exceptional home combines solid craftsmanship and efficiency with easy maintenance and care. Step inside and enjoy the inviting living spaces designed for both everyday living and easy entertaining. Generous windows provide countryside views from sunrise to sunset, bringing the outdoor scenery straight into your home. The functional floor plan extends downstairs into a versatile basement space-perfect for a recreation room, home gym, workshop, or additional storage. Outside, enjoy the charm of country living and wide open spaces! The whole-house backup generator ensures continuous power, safety, and comfort through every season. This property provides plenty of outdoor space for gardening, recreation or just enjoying the beauty of being in the country! Thoughtfully maintained and built to last, this property offers a rare combination of quality construction, modern self-reliance, and beautiful scenery within easy driving distance to both Muncie and New Castle.
Active
$270,000
9214 N Buck Creek Pike, Mooreland, IN 47360
3beds
1,554sqft
:
Get pre-qualified$1,769/mo
Single Family Residence
Built in 1957
0.78 Acres Lot
$261,100 Zestimate®
$--/sqft
$-- HOA
What's special
Versatile basement spaceInviting living spacesFunctional floor plan
- 6 days |
- 370 |
- 9 |
Zillow last checked:
Listing updated:
Listed by:
Edward Shirey wagnerauctioneering@yahoo.com,
Wagner Auctioneering and Real Estate
Source: IRMLS,MLS#: 202631279
Facts & features
Interior
Bedrooms & bathrooms
- Bedrooms: 3
- Bathrooms: 3
- Full bathrooms: 1
- 1/2 bathrooms: 2
- Main level bedrooms: 3
Bedroom 1
- Level: Main
Bedroom 2
- Level: Main
Family room
- Level: Basement
- Area: 39
- Dimensions: 39 x 1
Kitchen
- Level: Main
- Area: 144
- Dimensions: 16 x 9
Living room
- Level: Main
- Area: 255
- Dimensions: 17 x 15
Heating
- Electric, Forced Air
Cooling
- Central Air
Appliances
- Included: Range/Oven Hook Up Elec, Dishwasher, Microwave, Dryer-Electric, Electric Water Heater, Water Softener Owned
- Laundry: Electric Dryer Hookup, Washer Hookup
Features
- Laminate Counters, Eat-in Kitchen, Stand Up Shower
- Flooring: Carpet, Concrete, Hardwood
- Doors: Storm Doors
- Windows: Window Treatments, Blinds
- Basement: Partial,Partially Finished,Block,Sump Pump
- Attic: Storage
- Has fireplace: No
- Fireplace features: None
Interior area
- Total structure area: 2,624
- Total interior livable area: 1,554 sqft
- Finished area above ground: 1,036
- Finished area below ground: 518
Video & virtual tour
Property
Parking
- Total spaces: 2
- Parking features: Attached, Garage Door Opener, Gravel
- Attached garage spaces: 2
- Has uncovered spaces: Yes
Features
- Levels: One
- Stories: 1
- Patio & porch: Patio, Porch Covered
- Fencing: None
Lot
- Size: 0.78 Acres
- Dimensions: 225 x 280 x 359
- Features: Level, Rolling Slope, 0-2.9999, Rural, Landscaped
Details
- Parcel number: 330429000420.000027
- Other equipment: Generator-Whole House, Sump Pump
Construction
Type & style
- Home type: SingleFamily
- Architectural style: Ranch,Traditional
- Property subtype: Single Family Residence
Materials
- Asphalt, Shingle Siding, Vinyl Siding
- Roof: Asphalt,Shingle
Condition
- New construction: No
- Year built: 1957
Utilities & green energy
- Electric: REMC
- Gas: None
- Sewer: Septic Tank
- Water: Well
Community & HOA
Community
- Features: None
- Subdivision: None
Location
- Region: Mooreland
Financial & listing details
- Tax assessed value: $154,900
- Annual tax amount: $475
- Date on market: 8/2/2026
- Listing terms: Cash,Conventional,FHA,VA Loan
- Road surface type: Paved
Estimated market value
$261,100
$248,000 - $274,000
$1,348/mo
Price history
| Date | Event | Price |
|---|---|---|
| 8/2/2026 | Listed for sale | $270,000 |
Source:  IRMLS #202631279 Report a problem IRMLS #202631279 Report a problem | ||
Public tax history
| Year | Property taxes | Tax assessment |
|---|---|---|
| 2025 | $1,123 +15.3% | $141,900 -5.2% |
| 2024 | $974 -6.5% | $149,700 +11.1% |
| 2023 | $1,041 +35% | $134,800 +3.2% |
| 2022 | $771 +0.7% | $130,600 +26.6% |
| 2021 | $766 -3.6% | $103,200 +0.1% |
| 2020 | $795 +5.3% | $103,100 -1.7% |
| 2019 | $755 +16.5% | $104,900 -2.6% |
| 2017 | $648 -14.1% | $107,700 +0.2% |
| 2016 | $755 +12.3% | $107,500 -1.6% |
| 2014 | $672 -4.5% | $109,200 +9.1% |
| 2013 | $704 -13.8% | $100,100 -5.8% |
| 2012 | $817 +60.5% | $106,300 +27.5% |
| 2011 | $509 -2.8% | $83,400 +0.2% |
| 2010 | $524 +10.1% | $83,200 |
| 2009 | $476 -11% | $83,200 -1.9% |
| 2007 | $534 -33.1% | $84,800 -3.6% |
| 2006 | $799 | $88,000 +2.9% |
| 2005 | -- | $85,500 |
Find assessor info on the county website
Monthly payment
Est. payment
Payment breakdown
Explore the cost of this home by adjusting the details. Changes won't be saved.Climate risks
Neighborhood: 47360
Nearby schools
GreatSchools rating
- 5/10Union Elementary SchoolGrades: PK-6Distance: 8 mi
- 5/10Union Junior & High SchoolGrades: 7-12Distance: 8 mi
Schools provided by the listing agent
- Elementary: Union
- Middle: Union
- High: Union
- District: Union School Corp.
Source: IRMLS. This data may not be complete. We recommend contacting the local school district to confirm school assignments for this home.
- $284,3003 bd2 ba1.6k sqft9248 N Buck Creek Pike, Mooreland, IN 47360Off Market
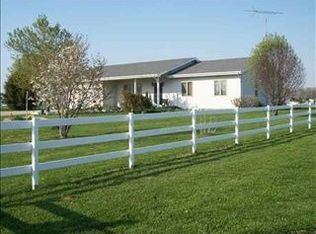
- $493,4003 bd2 ba2.2k sqft4791 E County Road 950 N, Mooreland, IN 47360Off Market
- $263,5004 bd1 ba1.6k sqft4682 E County Road 900 N, Mooreland, IN 47360Off Market
- $223,3004 bd1 ba1.9k sqft9067 N Buck Creek Pike, Mooreland, IN 47360Off Market
- $220,7003 bd2 ba1.3k sqft4799 E County Road 950 N, Mooreland, IN 47360Off Market
- $585,1002 bd3 ba2.5k sqft9156 N Buck Creek Pike, Mooreland, IN 47360Off Market
- $3,8002.87 acres9156 N Buck Creek Pike, Mooreland, IN 47360Off Market
- $355,9003 bd2 ba1.8k sqft9450 N Buck Creek Pike, Mooreland, IN 47360Off Market
A local agent can set up tours, give advice and negotiate with sellers.
A local lender can help you make sure your offer is ready when you are.
Similar homes
- $199,9003 bd2 ba1.3k sqft5650 E County Road 950 N, Mooreland, IN 47360Active
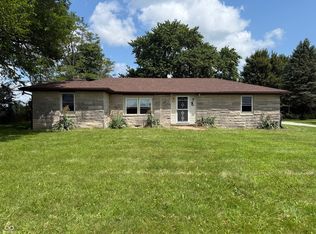 MLS ID #22117162, Bryan Paugh, Legacy Real Estate Partners. MIBOR as distributed by MLS GRID
 - $324,9003 bd3 ba2.2k sqft8613 N Buck Creek Pike, Mooreland, IN 47360For Sale
 MLS ID #10053496, Paul Faddis. RLMS
 - $240,0003 bd2 ba1.4k sqft5358 E Woodruff Dr, New Castle, IN 47362Active
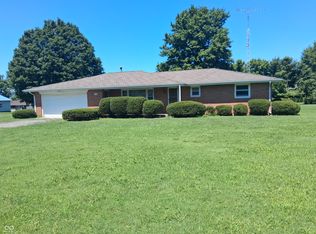 MLS ID #22118411, Suzanne Dudley, F.C. Tucker/Crossroads. MIBOR as distributed by MLS GRID
 - $199,9003 bd2 ba1.3k sqft5650 E 950 N, Mooreland, IN 47360For Sale
 MLS ID #10054070, Bryan Paugh. RLMS
 - $259,0003 bd2 ba1.6k sqft505 S Albany St, Selma, IN 47383For Sale By Owner
- $295,0003 bd3 ba1.9k sqft7122 N Prairie Rd, Springport, IN 47386For SaleMLS ID #10053787, Paul Faddis. RLMS
- $279,9003 bd2 ba1.5k sqft1009 S Buckingham Rd, Yorktown, IN 47396For Sale By Owner
- $219,0003 bd1 ba1.5k sqft9615 S Olive St, Muncie, IN 47302ActiveMLS ID #22118414, Isaiah Davis, eXp Realty, LLC. MIBOR as distributed by MLS GRID
- $245,0005 bd2 ba1.9k sqft1076 W Coun Ty Rd #100, New Castle, IN 47362For SaleMLS ID #202630295, Lisa Lovell, Happy Homes Real Estate. IRMLS
- $259,9003 bd2 ba1.5k sqft420 Phelps Dr, New Castle, IN 47362ActiveMLS ID #22109247, Michael McKown, F.C. Tucker/Crossroads. MIBOR as distributed by MLS GRID
- $259,9003 bd3 ba2.1k sqft704 W Church St, Lynn, IN 47355For SaleMLS ID #10054071, Jeff Hazelett. RLMS
- $280,0003 bd2 ba2k sqft4404 W Kings Row St, Muncie, IN 47304ActiveMLS ID #22118648, Brad Taflinger, Taflinger Real Estate Group. MIBOR as distributed by MLS GRID
- $264,9003 bd2 ba1.7k sqft2498 E 100 N, Anderson, IN 46012ActiveMLS ID #22116991, Justin Puckett, Keller Williams Indy Metro NE. MIBOR as distributed by MLS GRID
- $269,9003 bd3 ba2.1k sqft577 N State Road 1, Farmland, IN 47340For SaleMLS ID #202627236, Gary Coats, Flesher Brothers Auctioneering and Real Estate Inc. IRMLS
- $219,9003 bd2 ba1.9k sqft1112 S Winmere Ave, Selma, IN 47383ActiveMLS ID #22116217, Brad Taflinger, Taflinger Real Estate Group. MIBOR as distributed by MLS GRID
- $254,9003 bd3 ba2.2k sqft1109 S County Road 250 E, New Castle, IN 47362For SaleMLS ID #202618844, Susan Neal, RE/MAX First Integrity. IRMLS
- $149,0004 bd2 ba1.4k sqft3502 S 10th St, New Castle, IN 47362ActiveMLS ID #22117959, Jason Loveless, F.C. Tucker/Crossroads. MIBOR as distributed by MLS GRID
- $249,0003 bd2 ba1.4k sqft8909 N Lakewood Dr, Muncie, IN 47303ActiveMLS ID #22113888, Aleks Krnich, Trueblood Real Estate. MIBOR as distributed by MLS GRID
- $237,0004 bd3 ba1.9k sqft7104 S Hibiscus Dr, Muncie, IN 47302For SaleMLS ID #202621148, Sarah Hathaway, F.C. Tucker Muncie, REALTORS. IRMLS
- $239,9003 bd2 ba1.6k sqft114 N Cook Rd, Muncie, IN 47303ActiveMLS ID #22102673, Mya Williams, F.C. Tucker Company. MIBOR as distributed by MLS GRID
