Spacious country home offering the perfect blend of peaceful living and convenient access to shopping, dining, and major highways throughout Henry County. Situated on a large lot with a roomy yard and garden space, this property provides plenty of room both inside and out. The home features large rooms, expansive living areas, and abundant storage throughout. Enjoy a welcoming living room, separate family room, dining area, and an oversized flex space that could serve as additional living space, recreation room, home office, or even a large additional bedroom. The spacious eat-in kitchen offers ample cabinet and counter space, making it ideal for cooking, entertaining, and everyday living. There are 3 bedrooms, including 2 with private ensuite bathrooms, along with an additional half bath for guests. Recent updates include fresh paint, updated fixtures, kitchen refresh, new water heater, new A/C unit, and newer furnace (4yrs) newer roof (7yrs). Outside, you’ll find a large deck overlooking the backyard and garden area, attached 2 car garage, and an additional oversized 2 car carport (23x24) offering plenty of parking and covered storage space. Enjoy the charm of country living with the convenience of being just minutes from town amenities and easy commuting access.
Active
Price cut: $5K (7/24)
$254,900
1109 S County Road 250 E, New Castle, IN 47362
3beds
2,233sqft
:
Get pre-qualified$1,671/mo
Single Family Residence
Built in 1993
0.74 Acres Lot
$250,100 Zestimate®
$--/sqft
$-- HOA
What's special
Dining areaOversized flex spaceLarge lotSeparate family roomSpacious eat-in kitchenLarge roomsAbundant storage throughout
- 67 days |
- 850 |
- 47 |
Zillow last checked:
Listing updated:
Listed by:
Susan Neal Office:765-529-2211,
RE/MAX First Integrity
Source: IRMLS,MLS#: 202618844
Facts & features
Interior
Bedrooms & bathrooms
- Bedrooms: 3
- Bathrooms: 3
- Full bathrooms: 2
- 1/2 bathrooms: 1
- Main level bedrooms: 3
Bedroom 1
- Level: Main
Bedroom 2
- Level: Main
Dining room
- Level: Main
- Area: 322
- Dimensions: 14 x 23
Kitchen
- Level: Main
- Area: 195
- Dimensions: 15 x 13
Living room
- Level: Main
- Area: 280
- Dimensions: 14 x 20
Heating
- Propane, Forced Air
Cooling
- Central Air
Appliances
- Included: Dishwasher, Gas Cooktop, Oven-Built-In, Electric Water Heater, Water Softener Owned
- Laundry: Electric Dryer Hookup, Main Level, Washer Hookup
Features
- 1st Bdrm En Suite, Eat-in Kitchen, Kitchen Island, Open Floorplan, Stand Up Shower, Tub/Shower Combination, Main Level Bedroom Suite
- Flooring: Carpet, Laminate, Vinyl
- Basement: Crawl Space
- Has fireplace: No
- Fireplace features: None
Interior area
- Total structure area: 2,233
- Total interior livable area: 2,233 sqft
- Finished area above ground: 2,233
- Finished area below ground: 0
Video & virtual tour
Property
Parking
- Total spaces: 2
- Parking features: Attached, Asphalt
- Attached garage spaces: 2
- Has uncovered spaces: Yes
Features
- Levels: One
- Stories: 1
- Patio & porch: Deck
- Fencing: None
Lot
- Size: 0.74 Acres
- Features: Level, 0-2.9999, Rural, Landscaped
Details
- Parcel number: 331224100125.000015
Construction
Type & style
- Home type: SingleFamily
- Architectural style: Ranch,Traditional
- Property subtype: Single Family Residence
Materials
- Brick
- Roof: Shingle
Condition
- New construction: No
- Year built: 1993
Utilities & green energy
- Electric: Duke Energy Indiana
- Sewer: Septic Tank
- Water: Well
Community & HOA
Community
- Features: None
- Subdivision: None
Location
- Region: New Castle
Financial & listing details
- Tax assessed value: $186,700
- Annual tax amount: $1,584
- Date on market: 5/18/2026
- Listing terms: Cash,Conventional,FHA,USDA Loan,VA Loan
- Road surface type: Paved
Estimated market value
$250,100
$238,000 - $263,000
$2,017/mo
Price history
| Date | Event | Price |
|---|---|---|
| 7/24/2026 | Price change | $254,900-1.9% |
Source:  IRMLS #202618844 Report a problem IRMLS #202618844 Report a problem | ||
| 6/10/2026 | Listed for sale | $259,900 |
Source: IRMLS #202618844 Report a problem | ||
| 5/21/2026 | Pending sale | $259,900 |
Source: IRMLS #202618844 Report a problem | ||
| 5/18/2026 | Listed for sale | $259,900+8.7% |
Source: IRMLS #202618844 Report a problem | ||
| 11/26/2025 | Listing removed | $239,000$107/sqft |
Source:  MIBOR as distributed by MLS GRID #22071638 Report a problem MIBOR as distributed by MLS GRID #22071638 Report a problem | ||
| 11/15/2025 | Pending sale | $239,000 |
Source: IRMLS #202544815 Report a problem | ||
| 11/5/2025 | Listed for sale | $239,000+326.8% |
Source: IRMLS #202544815 Report a problem | ||
| 5/11/2011 | Sold | $56,000$25/sqft |
Source: Public Record Report a problem | ||
Public tax history
| Year | Property taxes | Tax assessment |
|---|---|---|
| 2025 | $1,701 -0.5% | $186,700 -2.3% |
| 2024 | $1,710 -19.9% | $191,000 +10% |
| 2023 | $2,135 +10.1% | $173,700 -5% |
| 2022 | $1,939 +4.3% | $182,800 +10.5% |
| 2021 | $1,859 +7.5% | $165,400 +2.4% |
| 2020 | $1,730 +13.7% | $161,500 +3.1% |
| 2019 | $1,522 +28.9% | $156,700 +1.2% |
| 2017 | $1,180 -7.6% | $154,900 +11.2% |
| 2016 | $1,277 +10.5% | $139,300 -18.6% |
| 2014 | $1,156 +2.1% | $171,200 +4.1% |
| 2013 | $1,132 -0.7% | $164,400 -2.9% |
| 2012 | $1,140 -18.9% | $169,300 -9.4% |
| 2011 | $1,405 -3.6% | $186,800 +0.4% |
| 2010 | $1,458 | $186,100 +348.4% |
| 2009 | -- | $41,500 -77.9% |
| 2007 | $1,128 | $187,700 +4.3% |
| 2006 | -- | $179,900 -4.3% |
| 2005 | -- | $188,070 |
Find assessor info on the county website
Monthly payment
Est. payment
Payment breakdown
Explore the cost of this home by adjusting the details. Changes won't be saved.Climate risks
Neighborhood: 47362
Nearby schools
GreatSchools rating
- 4/10Eastwood Elementary SchoolGrades: PK-6Distance: 1.2 mi
- 6/10New Castle Middle SchoolGrades: 6-8Distance: 2.1 mi
- 5/10New Castle High SchoolGrades: 9-12Distance: 2.1 mi
Schools provided by the listing agent
- Elementary: Parker
- Middle: New Castle
- High: New Castle
- District: New Castle Community School Corp.
Source: IRMLS. This data may not be complete. We recommend contacting the local school district to confirm school assignments for this home.
- $18,1003 bd1 ba1.2k sqft1149 S County Road 250 E, New Castle, IN 47362Off Market

- $141,7003 bd1 ba1k sqft1029 S County Road 250 E, New Castle, IN 47362Off Market
- $212,2004 bd1 ba2.2k sqft1466 S County Road 250 E, New Castle, IN 47362Off Market
- $212,9003 bd1 ba1.5k sqft935 S County Road 250 E, New Castle, IN 47362Off Market
- $367,2003 bd2 ba832 sqft1022 S County Road 250 E, New Castle, IN 47362Off Market
- $196,2003 bd1 ba1.2k sqft1212 S County Road 250 E, New Castle, IN 47362Off Market
- $264,6003 bd2 ba1.8k sqft909 S County Road 250 E, New Castle, IN 47362Off Market
- $331,0004 bd2 ba2.1k sqft900 S County Road 250 E, New Castle, IN 47362Sold
A local agent can set up tours, give advice and negotiate with sellers.
A local lender can help you make sure your offer is ready when you are.
Similar homes
- $254,9004 bd3 ba2.2k sqft4302 Judy Ave, New Castle, IN 47362For Sale
 MLS ID #202624725, Samuel Pavy, RE/MAX First Integrity. IRMLS
 - $242,4003 bd3 ba2k sqft805 Elliott Ave, New Castle, IN 47362For Sale
 MLS ID #202624628, Corben Price, NextHome Elite Real Estate. IRMLS
 - $239,9003 bd2 ba1.4k sqft3858 S Timothy Ln, New Castle, IN 47362For Sale
 MLS ID #202625110, Susan Neal, RE/MAX First Integrity. IRMLS
 - $295,0004 bd3 ba2.3k sqft1990 E Coun Ty Rd #600, New Castle, IN 47362For Sale
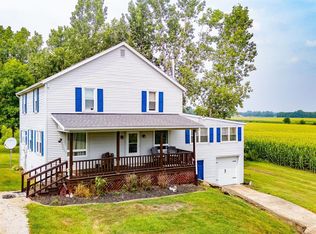 MLS ID #202629438, Cara J Huffman, F.C. Tucker/Crossroads Real Estate. IRMLS
 - $265,0003 bd2 ba2k sqft1127 Hickory Ln, New Castle, IN 47362ActiveMLS ID #22081333, Beth Carr, RE/MAX First Integrity. MIBOR as distributed by MLS GRID
- $249,9004 bd2 ba2.6k sqft2645 S Greensboro Pike, New Castle, IN 47362ActiveMLS ID #22093672, Susan Falck-Neal, RE/MAX First Integrity. MIBOR as distributed by MLS GRID
- $249,9003 bd2 ba2.9k sqft1121 Woodlawn Dr, New Castle, IN 47362ActiveMLS ID #22102007, Lora Reynolds, Epique Inc. MIBOR as distributed by MLS GRID
- $225,0003 bd3 ba2.3k sqft1605 Cedar Dr, New Castle, IN 47362ActiveMLS ID #22106474, Norris Teeters Jr., REMAX ONE. MIBOR as distributed by MLS GRID
- $295,0004 bd3 ba3.2k sqft1990 E County Road 600 N, New Castle, IN 47362ActiveMLS ID #22112244, Cara Huffman, F.C. Tucker/Crossroads. MIBOR as distributed by MLS GRID
- $239,9003 bd2 ba1.7k sqft2916 Country Estates Dr, New Castle, IN 47362ActiveMLS ID #22108292, Kayla Walker, F.C. Tucker/Crossroads. MIBOR as distributed by MLS GRID
- $235,0003 bd2 ba1.1k sqft460 S Denney Dr, New Castle, IN 47362For SaleMLS ID #202618999, Jody Reichart, RE/MAX First Integrity. IRMLS
- $259,9003 bd2 ba1.5k sqft420 Phelps Dr, New Castle, IN 47362ActiveMLS ID #22109247, Michael McKown, F.C. Tucker/Crossroads. MIBOR as distributed by MLS GRID
- $225,0003 bd2 ba1.3k sqft3640 Red River Rd, New Castle, IN 47362ActiveMLS ID #22104292, Shelby Farrar, Opendoor Brokerage LLC. MIBOR as distributed by MLS GRID
- $220,0003 bd1 ba1.7k sqft1857 N County Road 300 W, New Castle, IN 47362ActiveMLS ID #22107177, Nathaniel Bennett, F.C. Tucker/Crossroads. MIBOR as distributed by MLS GRID
- $229,9004 bd1 ba2.7k sqft921 N 14th St, New Castle, IN 47362ActiveMLS ID #22098085, Debbie Brammer, F.C. Tucker/Crossroads. MIBOR as distributed by MLS GRID
- $229,0003 bd1 ba1.2k sqft4043 N County Road 100 E, New Castle, IN 47362For SaleMLS ID #202610317, Gressa Riggs, F.C. Tucker/Crossroads Real Estate. IRMLS
- $205,9002 bd2 ba1.2k sqft129 Wildwood Blvd, New Castle, IN 47362ActiveMLS ID #22113273, Cara Huffman, F.C. Tucker/Crossroads. MIBOR as distributed by MLS GRID
- $375,9004 bd2 ba3.3k sqft410 Crescent Dr, New Castle, IN 47362For SaleMLS ID #202625772, Susan Neal, RE/MAX First Integrity. IRMLS
- $339,9003 bd2 ba2.1k sqft1334 S Onyx Ct, New Castle, IN 47362For SaleMLS ID #202610243, Mary Cordle, Berkshire Hathaway Indiana Realty. IRMLS
- $334,9003 bd2 ba1.3k sqft80 S Greensboro Pike, New Castle, IN 47362ActiveMLS ID #22100016, Stephen Geyer, RE/MAX Realty Group. MIBOR as distributed by MLS GRID
