Welcome home to the space, comfort, and flexibility you've been searching for! Situated on almost an acre in town, this move-in ready home offers an incredible amount of living space rarely found in today's market. Combining modern updates with versatile living areas and a peaceful wooded setting with a creek running along the property line, this property truly has something for everyone. Step inside to discover an oversized living room featuring beautiful hardwood floors and a fireplace, creating the perfect space for relaxing or entertaining. The completely renovated kitchen is the heart of the home, offering abundant cabinetry, generous counter space, brand-new appliances, under-cabinet lighting, and a functional layout designed for both everyday living and hosting family and friends. The main level features two spacious bedrooms and two large full bathrooms, one has been recently remodeled, providing convenient one-level living. Upstairs you'll find two additional rooms that could serve as bedrooms, guest rooms, office space, or bonus rooms. In addition to the living room, you'll enjoy multiple gathering spaces, including a comfortable family room, a dining area with a soaring vaulted ceiling, and an additional expansive great room with vaulted ceilings and patio doors leading to the backyard. Whether you need space for entertaining, a home office, playroom, or hobbies, this home offers the flexibility to fit your lifestyle. Additional highlights include a two-car attached garage, separate utility room, abundant parking, beautiful hardwood floors, updated finishes throughout, and an excellent location close to schools (walk to all three schools!) with quick access to State Road 3 and Interstate 70, making commuting a breeze.
Active
Price cut: $10.1K (9/3)
$349,900
410 Crescent Dr, New Castle, IN 47362
4beds
3,336sqft
Single Family Residence
Built in 1950
1.25 Acres Lot
$-- Zestimate®
$--/sqft
$-- HOA
What's special
Separate utility roomTwo-car attached garageAbundant parkingComfortable family roomGenerous counter spaceMultiple gathering spacesCompletely renovated kitchen
- 67 days
- 476
- 37
Zillow last checked:
Listing updated:
Listed by:
Susan Neal Office:765-529-2211,
RE/MAX First Integrity
Source: IRMLS,MLS#: 202625772
Facts & features
Interior
Bedrooms & bathrooms
- Bedrooms: 4
- Bathrooms: 2
- Full bathrooms: 2
- Main level bedrooms: 2
Bedroom 1
- Level: Main
Bedroom 2
- Level: Main
Dining room
- Level: Main
- Area: 288
- Dimensions: 12 x 24
Family room
- Level: Main
- Area: 351
- Dimensions: 27 x 13
Kitchen
- Level: Main
- Area: 247
- Dimensions: 19 x 13
Living room
- Level: Main
- Area: 527
- Dimensions: 17 x 31
Office
- Level: Main
- Area: 390
- Dimensions: 26 x 15
Heating
- Natural Gas, Forced Air
Cooling
- Central Air
Appliances
- Included: Disposal, Range/Oven Hook Up Gas, Dishwasher, Refrigerator, Washer, Dryer-Electric, Gas Oven, Electric Water Heater, Water Softener Owned
- Laundry: Electric Dryer Hookup, Main Level, Washer Hookup
Features
- Entrance Foyer, Open Floorplan, Stand Up Shower, Tub/Shower Combination, Main Level Bedroom Suite
- Flooring: Laminate, Ceramic Tile
- Basement: Crawl Space
- Number of fireplaces: 1
- Fireplace features: Den
Interior area
- Total structure area: 3,336
- Total interior livable area: 3,336 sqft
- Finished area above ground: 3,336
- Finished area below ground: 0
Video & virtual tour
Property
Parking
- Total spaces: 2
- Parking features: Attached
- Attached garage spaces: 2
Features
- Levels: Two
- Stories: 2
- Patio & porch: Deck
Lot
- Size: 1.25 Acres
- Dimensions: 240X155
- Features: Corner Lot, Level, Flood Plain, 0-2.9999, City/Town/Suburb
Details
- Parcel number: 331222300224.000016
Construction
Type & style
- Home type: SingleFamily
- Architectural style: Ranch,Traditional
- Property subtype: Single Family Residence
Materials
- Stone, Wood Siding
- Roof: Shingle
Condition
- New construction: No
- Year built: 1950
Utilities & green energy
- Electric: Duke Energy Indiana
- Gas: CenterPoint Energy
- Sewer: City
- Water: City, New Castle Utility
Community & HOA
Community
- Subdivision: Park Place
Location
- Region: New Castle
Financial & listing details
- Tax assessed value: $254,700
- Annual tax amount: $2,422
- Date on market: 6/29/2026
- Listing terms: Cash,Conventional,FHA,VA Loan
Estimated market value
Not available
Estimated sales range
Not available
Not available
Price history
| Date | Event | Price |
|---|---|---|
| 9/3/2026 | Price change | $349,900-2.8% |
Source:  IRMLS #202625772 Report a problem IRMLS #202625772 Report a problem | ||
| 8/3/2026 | Price change | $360,000-4.2% |
Source: IRMLS #202625772 Report a problem | ||
| 7/20/2026 | Price change | $375,900-1.1% |
Source: IRMLS #202625772 Report a problem | ||
| 6/29/2026 | Listed for sale | $379,900 |
Source: IRMLS #202625772 Report a problem | ||
Public tax history
| Year | Property taxes | Tax assessment |
|---|---|---|
| 2025 | $2,559 +1.7% | $254,700 -0.5% |
| 2024 | $2,516 -5.4% | $255,900 +1.7% |
| 2023 | $2,661 +11.6% | $251,600 +11.7% |
| 2022 | $2,384 +2.6% | $225,300 +12.1% |
| 2021 | $2,324 +2.4% | $201,000 +2.7% |
| 2020 | $2,270 +0.1% | $195,800 +2.2% |
| 2019 | $2,267 +1.2% | $191,600 +3.3% |
| 2017 | $2,241 +5.3% | $185,500 +2.5% |
| 2016 | $2,129 -1.3% | $181,000 -0.8% |
| 2014 | $2,157 +2.5% | $182,500 +2.5% |
| 2013 | $2,105 -2.7% | $178,100 -1.8% |
| 2012 | $2,163 -9.8% | $181,300 -7.4% |
| 2011 | $2,397 +10.8% | $195,700 +0.1% |
| 2010 | $2,163 0% | $195,500 -11.9% |
| 2009 | $2,164 | $221,900 |
Find assessor info on the county website
Monthly payment
Est. payment
Payment breakdown
Explore the cost of this home by adjusting the details. Changes won't be saved.Climate risks
Neighborhood: 47362
Nearby schools
Schools provided by the listing agent
- Elementary: Riley
- Middle: New Castle
- High: New Castle
- District: New Castle Community School Corp.
Source: IRMLS. This data may not be complete. We recommend contacting the local school district to confirm school assignments for this home.
Similar homes
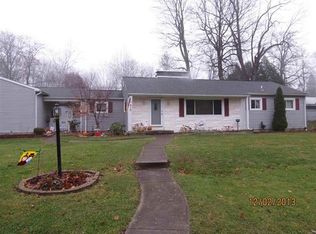
- $290,0004 bd3 ba3.8k sqft1205 Ivywood Ct, New Castle, IN 47362For Sale By Owner
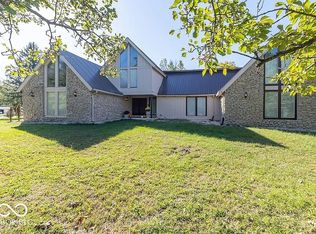
- $349,0003 bd2 ba2.1k sqft1334 S Onyx Ct, New Castle, IN 47362Active
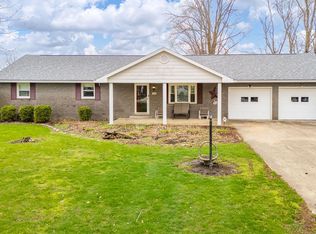 MLS ID #22091633, Mary Cordle, Berkshire Hathaway Home. MIBOR as distributed by MLS GRID
 - $239,9994 bd2 ba4k sqft241 Pleasantview Dr, New Castle, IN 47362Active
 MLS ID #22115245, Cara Huffman, F.C. Tucker/Crossroads. MIBOR as distributed by MLS GRID
 - $485,0004 bd4 ba3.1k sqft1108 Audubon Rd, New Castle, IN 47362For Sale
 MLS ID #10054242, Jon Kindred. RLMS
