Look no further for your large (4668 sq.ft) 4 or 5 BR home on 1 acre! The kitchen/dining area allows for plenty of space for big gatherings or cozy dinners. Enough work space for cooking together and storage for all your favorite gadgets. The family room's brick fireplace and hearth add warmth to this gathering space. A formal living room welcomes guests in from the columned front porch. One BR with half bath on main. 2 large full baths, laundry and walk in pantry on main. The den has bookshelves for creating your own library. 2 staircases lead you up to 4 large BRs with great closets and a half bath. A large loft can be a play area or a 5th bedroom. New HVAC installed in July '26. The 3 car attached garage and large detached garage are a car lover's dream. Enjoy your quiet yard from the covered patio retreat.
Active
Price cut: $37.5K (10/2)
$345,000
207 Pearl St, Spiceland, IN 47385
5beds
4,688sqft
Single Family Residence
Built in 1900
1.07 Acres Lot
$333,700 Zestimate®
$--/sqft
$-- HOA
What's special
Large detached garageColumned front porchCovered patio retreatQuiet yard
- 64 days
- 456
- 60
Zillow last checked:
Listing updated:
Listed by:
Jody Reichart 765-524-3217,
RE/MAX First Integrity
Source: IRMLS,MLS#: 202632502
Facts & features
Interior
Bedrooms & bathrooms
- Bedrooms: 5
- Bathrooms: 4
- Full bathrooms: 2
- 1/2 bathrooms: 2
- Main level bedrooms: 1
Bedroom 1
- Level: Main
Bedroom 2
- Level: Upper
Dining room
- Level: Main
- Area: 288
- Dimensions: 16 x 18
Family room
- Level: Main
- Area: 300
- Dimensions: 12 x 25
Kitchen
- Level: Main
- Area: 336
- Dimensions: 16 x 21
Living room
- Level: Main
- Area: 210
- Dimensions: 15 x 14
Office
- Level: Main
- Area: 180
- Dimensions: 12 x 15
Heating
- Natural Gas, Forced Air
Cooling
- Central Air, Window Unit(s), Other
Appliances
- Included: Dishwasher, Microwave, Refrigerator, Washer, Gas Cooktop, Dryer-Electric, Down Draft, Double Oven, Gas Water Heater
- Laundry: Sink, Main Level
Features
- Ceiling-9+, Cedar Closet(s), Walk-In Closet(s), Pantry, Stand Up Shower, Tub/Shower Combination
- Flooring: Carpet, Laminate, Tile
- Windows: Window Treatments
- Basement: Partial,Block
- Attic: Storage
- Number of fireplaces: 1
- Fireplace features: Family Room, Wood Burning, Wood Burning Stove
Interior area
- Total structure area: 5,147
- Total interior livable area: 4,688 sqft
- Finished area above ground: 4,688
- Finished area below ground: 0
Video & virtual tour
Property
Parking
- Total spaces: 3
- Parking features: Attached, Garage Door Opener, Garage Utilities, Asphalt
- Attached garage spaces: 3
- Has uncovered spaces: Yes
Features
- Levels: Two
- Stories: 2
- Patio & porch: Covered, Porch Covered
Lot
- Size: 1.07 Acres
- Dimensions: 199X236
- Features: Corner Lot, Level, 0-2.9999, City/Town/Suburb
Details
- Additional structures: Shed(s), Second Garage
- Parcel number: 331717320370.000026
Construction
Type & style
- Home type: SingleFamily
- Architectural style: Traditional
- Property subtype: Single Family Residence
Materials
- Vinyl Siding
- Roof: Shingle
Condition
- New construction: No
- Year built: 1900
Utilities & green energy
- Electric: Other
- Gas: CenterPoint Energy
- Sewer: City
- Water: City
Green energy
- Energy efficient items: HVAC
Community & HOA
Community
- Subdivision: None
Location
- Region: Spiceland
Financial & listing details
- Tax assessed value: $260,600
- Annual tax amount: $2,213
- Date on market: 8/10/2026
- Listing terms: Cash,Conventional,FHA,VA Loan
Estimated market value
$333,700
$317,000 - $350,000
Not available
Price history
| Date | Event | Price |
|---|---|---|
| 10/2/2026 | Price change | $345,000-9.8% |
Source:  IRMLS #202632502 Report a problem IRMLS #202632502 Report a problem | ||
| 8/28/2026 | Price change | $382,500-1.9% |
Source: IRMLS #202632502 Report a problem | ||
| 8/10/2026 | Listed for sale | $390,000 |
Source: IRMLS #202632502 Report a problem | ||
Public tax history
| Year | Property taxes | Tax assessment |
|---|---|---|
| 2025 | $1,951 -12.6% | $260,300 +7.9% |
| 2024 | $2,233 -15.9% | $241,200 +12.7% |
| 2023 | $2,656 +45.4% | $214,000 -5.4% |
| 2022 | $1,827 +6.3% | $226,100 +48.9% |
| 2021 | $1,719 +16% | $151,800 +1.9% |
| 2020 | $1,482 -2.1% | $148,900 +3.2% |
| 2019 | $1,514 +15.9% | $144,300 +2.9% |
| 2017 | $1,306 +3.6% | $140,200 +1% |
| 2016 | $1,260 -2.9% | $138,800 -0.9% |
| 2014 | $1,298 -2.2% | $140,100 +3.7% |
| 2013 | $1,327 +5.4% | $135,100 -1.7% |
| 2012 | $1,259 -6.2% | $137,400 +0.1% |
| 2011 | $1,342 -16.3% | $137,300 +1.5% |
| 2010 | $1,604 +24.5% | $135,300 |
| 2009 | $1,289 | $135,300 |
Find assessor info on the county website
Monthly payment
Est. payment
Payment breakdown
Explore the cost of this home by adjusting the details. Changes won't be saved.Climate risks
Neighborhood: 47385
Nearby schools
Schools provided by the listing agent
- Elementary: Tri
- Middle: Tri
- High: Tri Jr/Sr
- District: South Henry School Corp.
Source: IRMLS. This data may not be complete. We recommend contacting the local school district to confirm school assignments for this home.

Similar homes
- $429,0005 bd3 ba3k sqft119 W Main St, Spiceland, IN 47385For Sale
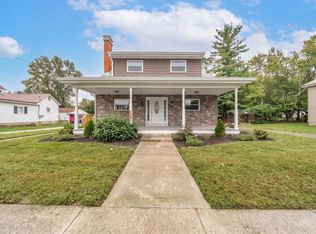 MLS ID #202641409, Daniel Kinnaird, RE/MAX First Integrity. IRMLS
 - $350,0004 bd1 ba2.7k sqft607 E Broad St, Spiceland, IN 47385Active
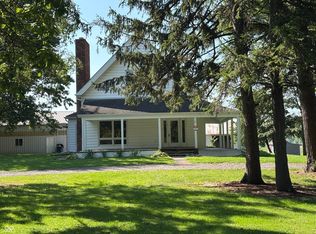 MLS ID #22124259, Gary Ralston, Carpenter, REALTORS®. MIBOR as distributed by MLS GRID
 - $369,9003 bd2 ba3.2k sqft5861 S Spiceland Rd, Spiceland, IN 47385Active
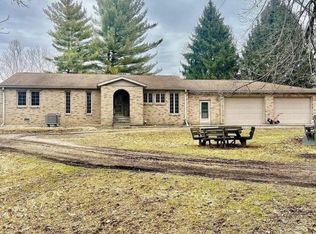 MLS ID #22127170, Janet Giles, Your Realty Link, LLC. MIBOR as distributed by MLS GRID
 - $250,0004 bd3 ba3.7k sqft133 E Broad St, Spiceland, IN 47385Active
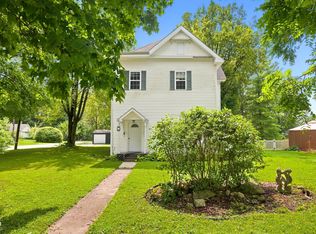 MLS ID #22119869, Daniel Eddy, Eddy Properties, LLC. MIBOR as distributed by MLS GRID
