An exceptional opportunity in the heart of idyllic Spiceland. This turnkey, fully-renovated residence offers 5 bedrooms, 3 full custom baths, and total peace of mind with completely replaced core infrastructure—including a new roof, furnace, central air, water heater, plus all-new electrical and plumbing systems. Inside, natural light illuminates beautiful new hardwood floors that flow through an open, thoughtfully designed floor plan. The completely new & reimagined kitchen serves as the home's focal point, featuring a center island, premium stone countertops, customizable cabinetry, and a large walk-in pantry. All brand-new appliances, including the washer and dryer, remain for an effortless move-in experience. There is a main floor bedroom and full bath, and each of the 3 full bathrooms is beautifully updated with designer finishes. Situated on an expansive, picturesque nearly half-acre lot bounded by a serene creek, with a deck overlooking the view, the outdoor space offers incredible charm. Complete with ample off-street parking and a dedicated workshop at the end of the drive, this high-end home seamlessly combines small-town elegance with uncompromising modern quality.
Active
$429,000
119 W Main St, Spiceland, IN 47385
5beds
3,006sqft
Single Family Residence
Built in 1900
0.48 Acres Lot
$407,300 Zestimate®
$--/sqft
$-- HOA
What's special
Central airMain floor bedroomAmple off-street parkingDeck overlooking the viewPremium stone countertopsNatural lightBrand-new appliances
- 6 days
- 187
- 18
Likely to sell faster than
Zillow last checked:
Listing updated:
Listed by:
Daniel Kinnaird Cell:765-465-2246,
RE/MAX First Integrity
Source: IRMLS,MLS#: 202641409
Facts & features
Interior
Bedrooms & bathrooms
- Bedrooms: 5
- Bathrooms: 3
- Full bathrooms: 3
- Main level bedrooms: 1
Bedroom 1
- Level: Main
Bedroom 2
- Level: Upper
Dining room
- Level: Main
- Area: 168
- Dimensions: 14 x 12
Kitchen
- Level: Main
- Area: 238
- Dimensions: 17 x 14
Living room
- Level: Main
- Area: 406
- Dimensions: 29 x 14
Heating
- Natural Gas, Forced Air
Cooling
- Central Air
Appliances
- Included: Disposal, Dishwasher, Microwave, Refrigerator, Washer, Dryer-Electric, Electric Range, Electric Water Heater, Water Softener Owned
- Laundry: Main Level
Features
- 1st Bdrm En Suite, Walk-In Closet(s), Stone Counters, Kitchen Island, Pantry, Stand Up Shower, Tub and Separate Shower, Main Level Bedroom Suite, Formal Dining Room, Custom Cabinetry
- Flooring: Hardwood, Carpet, Laminate
- Doors: ENERGY STAR Qualified Doors
- Windows: Double Pane Windows
- Basement: Unfinished,Concrete
- Number of fireplaces: 1
- Fireplace features: Living Room, Electric, Insert
Interior area
- Total structure area: 4,218
- Total interior livable area: 3,006 sqft
- Finished area above ground: 3,006
- Finished area below ground: 0
Video & virtual tour
Property
Parking
- Parking features: RV Access/Parking, Gravel
- Has uncovered spaces: Yes
Features
- Levels: Two
- Stories: 2
- Patio & porch: Patio, Porch Covered
Lot
- Size: 0.48 Acres
- Dimensions: 87x239
- Features: Rolling Slope, 0-2.9999, City/Town/Suburb, Landscaped
Details
- Additional structures: Outbuilding
- Parcel number: 331717320325.000026
Construction
Type & style
- Home type: SingleFamily
- Property subtype: Single Family Residence
Materials
- Vinyl Siding
- Roof: Dimensional Shingles
Condition
- New construction: No
- Year built: 1900
Utilities & green energy
- Electric: Other
- Gas: CenterPoint Energy
- Sewer: City
- Water: City
Community & HOA
Community
- Features: None
- Security: Smoke Detector(s)
- Subdivision: None
Location
- Region: Spiceland
Financial & listing details
- Tax assessed value: $60,100
- Annual tax amount: $1,199
- Date on market: 10/6/2026
- Listing terms: Cash,Conventional,FHA,USDA Loan,VA Loan
Estimated market value
$407,300
$387,000 - $428,000
Not available
Price history
| Date | Event | Price |
|---|---|---|
| 10/6/2026 | Listed for sale | $429,000+283% |
Source:  IRMLS #202641409 Report a problem IRMLS #202641409 Report a problem | ||
| 9/15/2015 | Sold | $112,000-5.9%$37/sqft |
Source:  MIBOR as distributed by MLS GRID #21361465 Report a problem MIBOR as distributed by MLS GRID #21361465 Report a problem | ||
| 8/18/2015 | Pending sale | $119,000$40/sqft |
Source: ERA Integrity Real Estate #201529615 Report a problem | ||
| 6/24/2015 | Listed for sale | $119,000$40/sqft |
Source: ERA Integrity Real Estate #201529615 Report a problem | ||
Public tax history
| Year | Property taxes | Tax assessment |
|---|---|---|
| 2025 | $2,377 +206.7% | $60,100 -52.9% |
| 2024 | $775 -40.1% | $127,700 +11.8% |
| 2023 | $1,295 +21.7% | $114,200 -17.6% |
| 2022 | $1,064 +8% | $138,600 +18.5% |
| 2021 | $986 +17.1% | $117,000 +2.4% |
| 2020 | $841 -2.9% | $114,300 +3.3% |
| 2019 | $866 +13.6% | $110,600 +1.2% |
| 2017 | $763 +10.1% | $109,300 +1% |
| 2016 | $693 -1.3% | $108,200 +0.9% |
| 2014 | $702 +0% | $107,200 +4% |
| 2013 | $701 +7.5% | $103,100 -0.7% |
| 2012 | $653 -17.7% | $103,800 -4.2% |
| 2011 | $793 -19.8% | $108,400 -1.1% |
| 2010 | $988 +36.5% | $109,600 +4.2% |
| 2009 | $724 | $105,200 |
Find assessor info on the county website
Monthly payment
Est. payment
Payment breakdown
Explore the cost of this home by adjusting the details. Changes won't be saved.Climate risks
Neighborhood: 47385
Nearby schools
Schools provided by the listing agent
- Elementary: Tri
- Middle: Tri
- High: Tri Jr/Sr
- District: South Henry School Corp.
Source: IRMLS. This data may not be complete. We recommend contacting the local school district to confirm school assignments for this home.

Similar homes
- $250,0004 bd3 ba3.7k sqft133 E Broad St, Spiceland, IN 47385Active
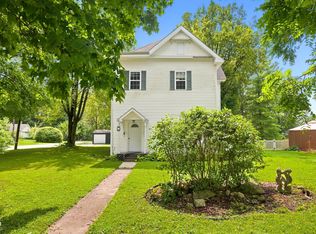 MLS ID #22119869, Daniel Eddy, Eddy Properties, LLC. MIBOR as distributed by MLS GRID
 - $429,9003 bd2 ba3.5k sqft3806 S State Road 3, New Castle, IN 47362Active
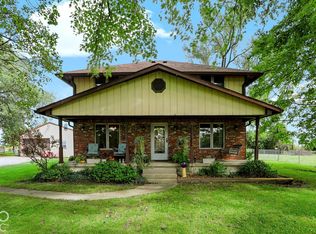 MLS ID #22127157, Stacy West, Berkshire Hathaway Home. MIBOR as distributed by MLS GRID
 - $325,0003 bd2 ba1.6k sqft8199 S State Road 103, Lewisville, IN 47352For Sale
 MLS ID #202642232, Caven Schricker, RE/MAX Evolve. IRMLS
 - $449,0004 bd4 ba3.1k sqft1108 Audubon Rd, New Castle, IN 47362For Sale
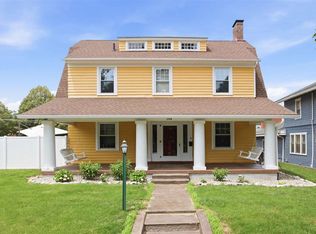 MLS ID #10054242, Jon Kindred. RLMS
