Located in the countryside of eastern Hancock County, this well-maintained tri-level home offers the perfect blend of rural charm and convenience on a 1.28-acre lot within the desirable Eastern Hancock School District. The brick exterior, welcoming front porch, and open patio create inviting spaces to relax and enjoy the beautiful mature trees surrounding the property. Inside, you'll find spacious rooms throughout, providing flexibility for everyday living and entertaining. The home features dual updated HVAC systems for year-round comfort, along with a roof that is only 4 years old for added peace of mind. An unfinished basement offers excellent storage or the opportunity to create additional living space to suit your needs. Need storage? We have you covered! Oversized 2-car garage and a 32x40 pole barn. Enjoy country living with a convenient location just minutes from town amenities, schools, and major commuter routes.
Active
$385,000
8868 E State Road 234, Wilkinson, IN 46186
3beds
3,240sqft
Residential, Single Family Residence
Built in 1968
1.28 Acres Lot
$-- Zestimate®
$119/sqft
$-- HOA
What's special
Brick exteriorOpen patioWelcoming front porchSpacious rooms throughoutWell-maintained tri-level home
- 155 days
- 488
- 27
Zillow last checked:
Listing updated:
Listed by:
Jeffrey Clark jclark0378@gmail.com,
REMAX ONE
Source: MIBOR as distributed by MLS GRID,MLS#: 22101969
Facts & features
Interior
Bedrooms & bathrooms
- Bedrooms: 3
- Bathrooms: 3
- Full bathrooms: 3
Primary bedroom
- Level: Upper
- Area: 168 Square Feet
- Dimensions: 12x14
Bedroom 2
- Level: Upper
- Area: 168 Square Feet
- Dimensions: 12x14
Bedroom 3
- Level: Upper
- Area: 156 Square Feet
- Dimensions: 12x13
Bonus room
- Features: Other
- Level: Basement
- Area: 780 Square Feet
- Dimensions: 26x30
Dining room
- Features: Luxury Vinyl Plank
- Level: Main
- Area: 165 Square Feet
- Dimensions: 11x15
Family room
- Level: Main
- Area: 300 Square Feet
- Dimensions: 20x15
Kitchen
- Features: Luxury Vinyl Plank
- Level: Main
- Area: 255 Square Feet
- Dimensions: 17x15
Laundry
- Level: Main
- Area: 300 Square Feet
- Dimensions: 20x15
Living room
- Features: Luxury Vinyl Plank
- Level: Main
- Area: 300 Square Feet
- Dimensions: 20x15
Heating
- Forced Air
Cooling
- Central Air
Appliances
- Included: Gas Cooktop, Dishwasher, MicroHood, Oven, Refrigerator, Water Softener Rented
- Laundry: Laundry Room
Features
- Attic Access
- Basement: Daylight,Unfinished
- Attic: Access Only
- Number of fireplaces: 1
- Fireplace features: Basement, Masonry
Interior area
- Total structure area: 3,240
- Total interior livable area: 3,240 sqft
- Finished area below ground: 0
Property
Parking
- Total spaces: 2
- Parking features: Attached
- Attached garage spaces: 2
- Details: Garage Parking Other(Garage Door Opener, Service Door)
Features
- Levels: Tri-Level
- Patio & porch: Covered, Porch
Lot
- Size: 1.28 Acres
- Features: Not In Subdivision
Details
- Additional structures: Barn Pole
- Parcel number: 300420400006001003
- Horse amenities: None
Construction
Type & style
- Home type: SingleFamily
- Architectural style: Other
- Property subtype: Residential, Single Family Residence
Materials
- Brick
- Foundation: Block
Condition
- Updated/Remodeled
- New construction: No
- Year built: 1968
Utilities & green energy
- Electric: 200+ Amp Service
- Water: Private
Community & HOA
Community
- Subdivision: No Subdivision
HOA
- Has HOA: No
Location
- Region: Wilkinson
Financial & listing details
- Price per square foot: $119/sqft
- Annual tax amount: $1,612
- Date on market: 5/15/2026
- Cumulative days on market: 154 days
Estimated market value
Not available
Estimated sales range
Not available
Not available
Price history
| Date | Event | Price |
|---|---|---|
| 7/10/2026 | Price change | $385,000-3.7%$119/sqft |
Source:  MIBOR as distributed by MLS GRID #22101969 Report a problem MIBOR as distributed by MLS GRID #22101969 Report a problem | ||
| 5/15/2026 | Listed for sale | $399,900$123/sqft |
Source: MIBOR as distributed by MLS GRID #22101969 Report a problem | ||
Public tax history
Tax history is unavailable.
Monthly payment
Est. payment
Payment breakdown
Explore the cost of this home by adjusting the details. Changes won't be saved.Climate risks
Neighborhood: 46186
Nearby schools
Schools provided by the listing agent
- Elementary: Eastern Hancock Elementary School
- Middle: Eastern Hancock Middle School
- High: Eastern Hancock High School
Source: MIBOR as distributed by MLS GRID. This data may not be complete. We recommend contacting the local school district to confirm school assignments for this home.
- $361,8003 bd2 ba2.4k sqft8868 E State Route 234, Wilkinson, IN 46186Off Market
- $226,8002 bd1 ba1.5k sqft8916 E State Route 234, Wilkinson, IN 46186Off Market
- $---- bd-- ba-- sqft8846 E State Road 234, Wilkinson, IN 46186Off Market
- $297,5003 bd3 ba1.6k sqft8846 E State Route 234, Wilkinson, IN 46186Off Market
Similar homes
- $399,9003 bd3 ba1.6k sqft10664 S 9 W, Pendleton, IN 46064Active
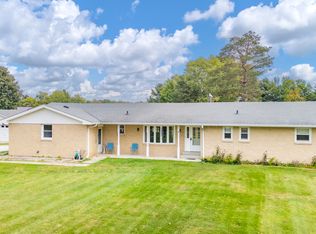 MLS ID #22128489, Heather Upton, Keller Williams Indy Metro NE. MIBOR as distributed by MLS GRID
 - $289,9004 bd2 ba3.6k sqft150 S Main St, Wilkinson, IN 46186Active
 MLS ID #22126221, Rita Fish, F.C. Tucker Company. MIBOR as distributed by MLS GRID
 - $344,9003 bd3 ba2.3k sqft8 School St, Markleville, IN 46056Active
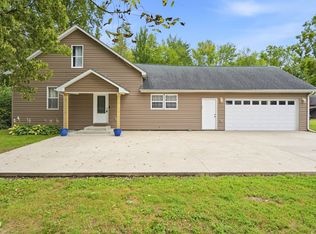 MLS ID #22125737, Julie Schnepp, RE/MAX Legacy. MIBOR as distributed by MLS GRID
 - $375,0003 bd3 ba2.7k sqft9 Bluebird Ct, Greenfield, IN 46140Active
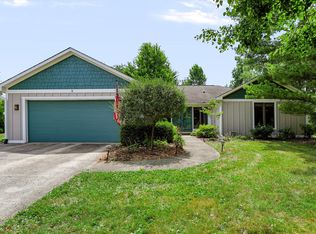 MLS ID #22114571, Rita Fish, F.C. Tucker Company. MIBOR as distributed by MLS GRID
