Welcome to 10170 N 725 W, a truly special 4-bedroom, 2.5-bath home situated on 2.5 beautiful wooded acres within the Charles A. Beard School District. A serene, winding driveway leads you to this peaceful setting surrounded by nature, wildlife, and frequent deer sightings. Inside, the open-concept main level features abundant natural light, beamed ceilings, numerous skylights, and a cozy step-down great room with a wood-burning fireplace. The wood stove is capable of heating the entire home, adding both warmth and charm. The main-level primary bedroom offers added convenience, while a large pantry and generous storage throughout provide plenty of space. The kitchen includes new appliances that will remain with the home, along with the washer and dryer. Upstairs, the unique loft area is perfect for movie nights and includes a new projector and surround-sound system that will also stay. Outside, enjoy the low-maintenance stone exterior, a covered front porch perfect for morning coffee, a back deck overlooking the wooded property, and an awesome fire pit area for relaxing or entertaining. With a new roof, new HVAC, and so many thoughtful features, this one-of-a-kind property is difficult to find and even harder to replace.
Active
Price cut: $3K (9/29)
$396,000
10170 N 725 W, Carthage, IN 46115
4beds
2,088sqft
Residential, Single Family Residence
Built in 1990
2.51 Acres Lot
$-- Zestimate®
$190/sqft
$-- HOA
What's special
Wood-burning fireplaceLow-maintenance stone exteriorOpen-concept main levelCozy step-down great roomMain-level primary bedroomGenerous storage throughoutBeamed ceilings
- 81 days
- 1,315
- 127
Likely to sell faster than
Zillow last checked:
Listing updated:
Listed by:
Brittany Burke britburke86@gmail.com,
Turnkey Realty of Indiana LLC
Source: MIBOR as distributed by MLS GRID,MLS#: 22115099
Facts & features
Interior
Bedrooms & bathrooms
- Bedrooms: 4
- Bathrooms: 3
- Full bathrooms: 2
- 1/2 bathrooms: 1
- Main level bathrooms: 2
- Main level bedrooms: 1
Primary bedroom
- Level: Main
- Area: 169 Square Feet
- Dimensions: 13x13
Bedroom 2
- Level: Upper
- Area: 187 Square Feet
- Dimensions: 17x11
Bedroom 3
- Level: Upper
- Area: 110 Square Feet
- Dimensions: 11x10
Bedroom 4
- Level: Upper
- Area: 140 Square Feet
- Dimensions: 14x10
Breakfast room
- Level: Main
- Area: 110 Square Feet
- Dimensions: 11x10
Great room
- Features: Tile-Ceramic
- Level: Main
- Area: 320 Square Feet
- Dimensions: 20x16
Kitchen
- Level: Main
- Area: 132 Square Feet
- Dimensions: 12x11
Laundry
- Level: Main
- Area: 90 Square Feet
- Dimensions: 10x9
Loft
- Level: Upper
- Area: 117 Square Feet
- Dimensions: 13x9
Heating
- Forced Air, Wood Stove, Propane
Cooling
- Central Air
Appliances
- Included: Dishwasher, Dryer, Electric Water Heater, Disposal, MicroHood, Microwave, Electric Oven, Refrigerator, Washer, Water Heater, Water Softener Rented
- Laundry: Main Level
Features
- Pantry
- Has basement: No
- Number of fireplaces: 1
- Fireplace features: Free Standing, Wood Burning
Interior area
- Total structure area: 2,088
- Total interior livable area: 2,088 sqft
Property
Parking
- Total spaces: 2
- Parking features: Attached, Garage Door Opener, Gravel
- Attached garage spaces: 2
- Details: Garage Parking Other(Finished Garage)
Features
- Levels: Two
- Stories: 2
- Patio & porch: Deck, Covered
Lot
- Size: 2.51 Acres
- Features: Irregular Lot, Mature Trees, Wooded
Details
- Parcel number: 700112476004000008
- Special conditions: As Is
- Horse amenities: None
Construction
Type & style
- Home type: SingleFamily
- Architectural style: Traditional
- Property subtype: Residential, Single Family Residence
Materials
- Cedar, Stone
- Foundation: Concrete Perimeter
Condition
- New construction: No
- Year built: 1990
Utilities & green energy
- Water: Private
Community & HOA
Community
- Subdivision: Beech Creek
HOA
- Has HOA: No
Location
- Region: Carthage
Financial & listing details
- Price per square foot: $190/sqft
- Tax assessed value: $329,300
- Annual tax amount: $3,194
- Date on market: 7/19/2026
- Cumulative days on market: 83 days
Estimated market value
Not available
Estimated sales range
Not available
Not available
Price history
| Date | Event | Price |
|---|---|---|
| 9/29/2026 | Price change | $396,000-0.8%$190/sqft |
Source:  MIBOR as distributed by MLS GRID #22115099 Report a problem MIBOR as distributed by MLS GRID #22115099 Report a problem | ||
| 8/28/2026 | Price change | $399,000-6.1%$191/sqft |
Source: MIBOR as distributed by MLS GRID #22115099 Report a problem | ||
| 7/19/2026 | Listed for sale | $425,000+74.2%$204/sqft |
Source: MIBOR as distributed by MLS GRID #22115099 Report a problem | ||
| 3/27/2019 | Sold | $244,000-1.6%$117/sqft |
Source: MIBOR as distributed by MLS GRID #21614915 Report a problem | ||
| 2/14/2019 | Pending sale | $247,900$119/sqft |
Source: RE/MAX Realty Group #21614915 Report a problem | ||
| 1/16/2019 | Listed for sale | $247,900+19.5%$119/sqft |
Source: RE/MAX Realty Group #21614915 Report a problem | ||
| 4/3/2014 | Sold | $207,500-2.1%$99/sqft |
Source: MIBOR as distributed by MLS GRID #21250233 Report a problem | ||
| 4/3/2014 | Pending sale | $212,000$102/sqft |
Source: CENTURY 21 Wilson & Associates #21250233 Report a problem | ||
| 1/10/2014 | Price change | $212,000-3.2%$102/sqft |
Source: CENTURY 21 Wilson & Associates #21250233 Report a problem | ||
| 8/15/2013 | Listed for sale | $219,000+16.5%$105/sqft |
Source: Century 21 Wilson & Associates #21250233 Report a problem | ||
| 3/22/2002 | Sold | $188,000$90/sqft |
Source: MIBOR as distributed by MLS GRID #2147917 Report a problem | ||
Public tax history
| Year | Property taxes | Tax assessment |
|---|---|---|
| 2025 | $3,259 +2% | $329,300 +0.1% |
| 2024 | $3,196 +9% | $329,100 +7.8% |
| 2023 | $2,933 +16% | $305,200 +9.2% |
| 2022 | $2,529 +4.5% | $279,500 +16% |
| 2021 | $2,419 +29.3% | $241,000 +4.5% |
| 2020 | $1,871 -0.4% | $230,700 +19.4% |
| 2019 | $1,879 +5.8% | $193,200 +1.7% |
| 2018 | $1,775 +4.5% | $190,000 +2.5% |
| 2017 | $1,698 -1.9% | $185,300 +1.3% |
| 2016 | $1,732 -0.2% | $183,000 +1.7% |
| 2014 | $1,736 +37.4% | $180,000 +23.6% |
| 2013 | $1,264 -5.7% | $145,600 -0.7% |
| 2012 | $1,341 +1.6% | $146,600 -2.7% |
| 2011 | $1,319 +4.3% | $150,700 |
| 2010 | $1,265 -1.6% | $150,700 +0.1% |
| 2009 | $1,285 +38.8% | $150,500 +8.1% |
| 2007 | $926 -40.8% | $139,200 -4.1% |
| 2006 | $1,563 | $145,100 -3.7% |
| 2005 | -- | $150,700 |
Find assessor info on the county website
Monthly payment
Est. payment
Payment breakdown
Explore the cost of this home by adjusting the details. Changes won't be saved.Climate risks
Neighborhood: 46115

Similar homes
- $310,0004 bd1 ba2.5k sqft5999 W 800 N, Carthage, IN 46115Active
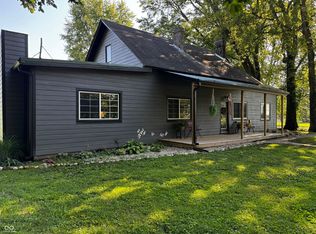 MLS ID #22121605, Brian Watson, Innovative Home Realty. MIBOR as distributed by MLS GRID
 - $399,9003 bd3 ba1.6k sqft10664 S 9 W, Pendleton, IN 46064Active
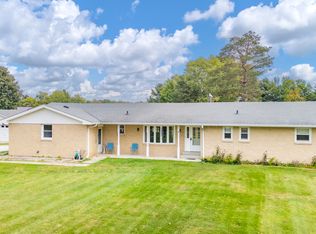 MLS ID #22128489, Heather Upton, Keller Williams Indy Metro NE. MIBOR as distributed by MLS GRID
 - $370,0003 bd2 ba2.1k sqft5432 W Whittier Dr, Knightstown, IN 46148Active
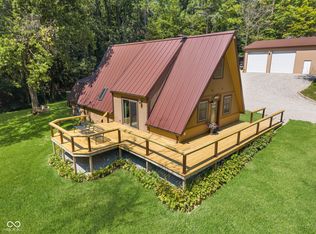 MLS ID #22123298, Kesha Bailey, F.C. Tucker Advantage, REALTOR. MIBOR as distributed by MLS GRID
 - $379,5004 bd1 ba2.4k sqft10025 W County Road 450 S, Shirley, IN 47384Active
 MLS ID #22125064, Mark Dudley, RE/MAX Realty Group. MIBOR as distributed by MLS GRID
